Welcome to this beautifully remodeled 3-bedroom, 2-bath home in Rialto, offering 1,156 sq. ft. of living space on a landscaped 7,300 sq. ft. lot. The exterior features a mature avocado tree, welcoming porch, flagstone accents, and atrium-style front door. Electric driveway gates with alley access, security cameras, exterior lighting, sprinkler system, an 18x26 carport, two-car attached garage, and storage shed provide both convenience and security. Major updates include a newer roof, a 2023 HVAC system, upgraded plumbing from the main line to the kitchen and baths, and a 2019 water heater. A leased solar system offers energy efficiency.
Inside, the home is move-in ready with fresh paint, crown molding, new windows, plantation shutters, tile flooring in living areas, and laminate in bedrooms. The living room is wired for surround sound, and every room has USB outlets. The kitchen features granite countertops, stainless steel appliances, a farmhouse sink, and a custom dining nook with built-in bench and shelving. The primary suite offers two closets and a spa-style bath with custom tile shower and glass doors. The guest bath includes granite counters, pedestal sink, and walk-in shower. Secondary bedrooms are stylish, with one showcasing a New York City firehouse vibe with brick accent wall, sliding barn door, and sconce lighting.
Additional highlights include hallway storage, ceiling fans throughout, a Nest thermostat, and garage cabinetry with washer and dryer hookups. The backyard is private with block wall and wood fencing, offering plenty of outdoor living space.
Located just three miles from Kaiser Permanente, one mile from Arrowhead Trauma Center, and within two miles of all local schools, this turnkey home also offers easy access to shopping, dining, and freeways. Comparable to newer builds but filled with thoughtful upgrades, this Rialto gem is ready for its next owner.
Sold for $590,000
Listed by: Realty ONE Group Empire • Elysia Marcione • Contact: elysiamarcione@gmail.com
Bought with: NM LEGACY REALTY & ASSOCIATES
$590,000
370 W San Bernardino Ave, Rialto, CA 92376
3beds
1,156sqft
Single Family Residence
Built in 1969
7,300 Square Feet Lot
$582,400 Zestimate®
$510/sqft
$3,056 Estimated rent
Home value
$582,400
$524,000 - $646,000
$3,056/mo
Zestimate® history
Owner options
List your home for rent
$3,056/mo
Rent Zestimate®
Find your next renter with Zillow Rental Manager. Plus, with online applications, you can quickly screen prospective tenants – for free.
$3,056/mo
Rent Zestimate®
Refinance and save
$3,945/mo
Est. payment
Refinancing to a lower rate could help reduce your monthly payments and save thousands over the life of the loan.
$3,945/mo
Est. payment
Explore your selling options
Work with a Zillow partner agent
Leverage their expertise and Zillow's premium Showcase listings to get your home seen by more buyers.
Get startedList with your own agent
Get your home in front of millions of buyers by listing it on Zillow.
Learn how to do itSell it yourself
Take full control of how buyers see your home on Zillow by listing For Sale by Owner (FSBO).
List your homeWhat's special
Farmhouse sinkGarage cabinetrySpa-style bathWelcoming porchElectric driveway gatesFlagstone accentsMature avocado tree
Zillow last checked:
Listing updated:
Listed by:
Elysia Marcione DRE #01366294 elysiamarcione@gmail.com,
Realty ONE Group Empire
Bought with:
Norma Macias, DRE #01419810
NM LEGACY REALTY & ASSOCIATES
Source: CRMLS,MLS#: HD25204505 Originating MLS: California Regional MLS
Originating MLS: California Regional MLSFacts & features
Interior
Bedrooms & bathrooms
- Bedrooms: 3
- Bathrooms: 2
- Full bathrooms: 2
- Main level bathrooms: 2
- Main level bedrooms: 3
Rooms
- Room types: Bedroom, Entry/Foyer, Kitchen, Living Room, Primary Bathroom, Primary Bedroom
Primary bedroom
- Features: Main Level Primary
Primary bedroom
- Features: Primary Suite
Primary bedroom
- Features: Primary Suite
Bedroom
- Features: Bedroom on Main Level
Bathroom
- Features: Bathroom Exhaust Fan, Granite Counters, Remodeled, Separate Shower, Walk-In Shower
Kitchen
- Features: Granite Counters, Remodeled, Updated Kitchen
Heating
- Central, Forced Air, Natural Gas
Cooling
- Central Air, Evaporative Cooling, Wall/Window Unit(s)
Appliances
- Included: Dishwasher, Free-Standing Range, Disposal, Gas Water Heater, Microwave, Vented Exhaust Fan, Water To Refrigerator, Water Heater
- Laundry: Gas Dryer Hookup, In Garage
Features
- Built-in Features, Block Walls, Ceiling Fan(s), Crown Molding, Eat-in Kitchen, Granite Counters, Storage, Wired for Sound, Bedroom on Main Level, French Door(s)/Atrium Door(s), Main Level Primary, Primary Suite
- Flooring: Tile
- Doors: Atrium Doors
- Windows: Insulated Windows, Plantation Shutters
- Has fireplace: No
- Fireplace features: None
- Common walls with other units/homes: No Common Walls
Interior area
- Total interior livable area: 1,156 sqft
Property
Parking
- Total spaces: 2
- Parking features: Concrete, Carport, Door-Multi, Detached Carport, Direct Access, Driveway Level, Driveway, Garage, Oversized, Garage Faces Rear, RV Hook-Ups, RV Access/Parking
- Attached garage spaces: 2
- Has carport: Yes
Accessibility
- Accessibility features: None
Features
- Levels: One
- Stories: 1
- Entry location: Front
- Patio & porch: Concrete, Front Porch, Patio
- Exterior features: Lighting
- Pool features: None
- Spa features: None
- Fencing: Block,Chain Link,Electric,Wood
- Has view: Yes
- View description: Neighborhood
Lot
- Size: 7,300 Square Feet
- Features: 0-1 Unit/Acre, Front Yard, Sprinklers In Rear, Sprinklers In Front, Lawn, Landscaped, Level, Near Park, Near Public Transit, Paved, Sprinkler System, Yard
Details
- Additional structures: Shed(s)
- Parcel number: 0132221660000
- Special conditions: Standard
Construction
Type & style
- Home type: SingleFamily
- Architectural style: Traditional
- Property subtype: Single Family Residence
Materials
- Flagstone, Stucco
- Foundation: Slab
- Roof: Composition,Shingle
Condition
- Updated/Remodeled,Turnkey
- New construction: No
- Year built: 1969
Utilities & green energy
- Electric: Standard
- Sewer: Public Sewer
- Water: Public
- Utilities for property: Cable Available, Cable Connected, Electricity Available, Electricity Connected, Natural Gas Available, Natural Gas Connected, Phone Available, Sewer Available, Sewer Connected, Water Connected
Green energy
- Energy efficient items: HVAC, Thermostat
- Energy generation: Solar
Community & HOA
Community
- Features: Biking, Curbs, Street Lights, Suburban, Sidewalks, Park
- Security: Security System, Carbon Monoxide Detector(s), Fire Detection System, Security Gate, Smoke Detector(s)
Location
- Region: Rialto
Financial & listing details
- Price per square foot: $510/sqft
- Tax assessed value: $92,426
- Date on market: 9/8/2025
- Cumulative days on market: 34 days
- Listing terms: Cash,Cash to New Loan,Conventional,FHA,VA Loan
- Road surface type: Alley Paved, Paved
Price history
| Date | Event | Price |
|---|---|---|
| 11/13/2025 | Sold | $590,000-1.3%$510/sqft |
Source:  CRMLS #HD25204505 Report a problem CRMLS #HD25204505 Report a problem | ||
| 10/14/2025 | Pending sale | $597,990$517/sqft |
Source: CRMLS #HD25204505 Report a problem | ||
| 10/1/2025 | Price change | $597,990-0.3%$517/sqft |
Source: CRMLS #HD25204505 Report a problem | ||
| 9/16/2025 | Price change | $599,990-1%$519/sqft |
Source: CRMLS #HD25204505 Report a problem | ||
| 9/9/2025 | Listed for sale | $605,900$524/sqft |
Source: CRMLS #HD25204505 Report a problem | ||
Public tax history
| Year | Property taxes | Tax assessment |
|---|---|---|
| 2026 | -- | $92,426 +2% |
| 2025 | $1,493 +4.3% | $90,613 +2% |
| 2024 | $1,431 -4.4% | $88,837 +2% |
| 2023 | $1,497 +8.3% | $87,095 +2% |
| 2022 | $1,382 +0.6% | $85,387 +2% |
| 2021 | $1,373 +0.3% | $83,713 +1% |
| 2020 | $1,369 +1.8% | $82,854 +2% |
| 2019 | $1,344 +4% | $81,229 +2% |
| 2018 | $1,293 +0.7% | $79,636 +2% |
| 2017 | $1,284 | $78,075 +2% |
| 2016 | $1,284 +37.5% | $76,544 +1.5% |
| 2015 | $933 -9.2% | $75,395 +2% |
| 2014 | $1,029 | $73,919 +0.5% |
| 2013 | -- | $73,585 +2% |
| 2012 | -- | $72,142 +2% |
| 2011 | -- | $70,728 +0.8% |
| 2010 | -- | $70,200 -0.2% |
| 2009 | -- | $70,367 +2% |
| 2008 | -- | $68,987 +2% |
| 2007 | -- | $67,634 +2% |
| 2006 | -- | $66,308 +2% |
| 2005 | -- | $65,008 +2% |
| 2004 | -- | $63,733 +1.9% |
| 2003 | -- | $62,565 +2% |
| 2002 | -- | $61,338 +2% |
| 2001 | -- | $60,136 +2% |
| 2000 | -- | $58,957 |
Find assessor info on the county website
Neighborhood: 92376
Nearby homes
- $555,0003 bd2 ba1.1k sqft360 W San Bernardino Ave, Rialto, CA 92376Sold
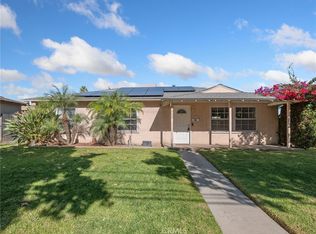
- $524,6003 bd2 ba1.1k sqft382 W San Bernardino Ave, Rialto, CA 92376Off Market
- $506,8003 bd2 ba1.1k sqft350 W San Bernardino Ave, Rialto, CA 92376Off Market
- $592,9003 bd2 ba1.5k sqft373 W Manzanita St, Rialto, CA 92376Off Market
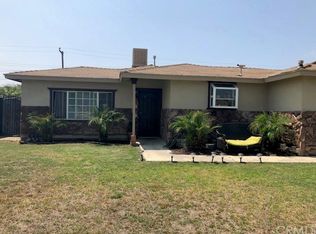
- $517,9003 bd2 ba1.5k sqft392 W San Bernardino Ave, Rialto, CA 92376Off Market
- $541,0003 bd2 ba1.1k sqft363 W Manzanita St, Rialto, CA 92376Off Market
- $546,4003 bd2 ba1.2k sqft383 W Manzanita St, Rialto, CA 92376Off Market
- $552,6003 bd2 ba1.1k sqft353 W Manzanita St, Rialto, CA 92376Off Market
Nearby schools
GreatSchools rating
- 9/10Samuel W. Simpson Elementary SchoolGrades: K-5Distance: 0.4 mi
- 5/10Rialto Middle SchoolGrades: 6-8Distance: 1.8 mi
- 6/10Rialto High SchoolGrades: 9-12Distance: 1.5 mi
Schools provided by the listing agent
- Middle: Rialto
Source: CRMLS. This data may not be complete. We recommend contacting the local school district to confirm school assignments for this home.
Get a cash offer in 3 minutes
Find out how much your home could sell for in as little as 3 minutes with a no-obligation cash offer.
Estimated market value
$582,400
Get a cash offer in 3 minutes
Find out how much your home could sell for in as little as 3 minutes with a no-obligation cash offer.
Estimated market value
$582,400
- California
- San Bernardino County
- Rialto
- 92376
- 370 W San Bernardino Ave
