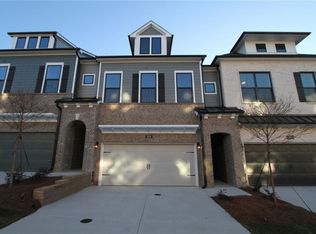
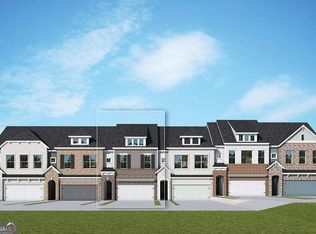
Take advantage while you can? For a limited time, this 2 level Bixby home is available for a lucky customer to fully personalize with their own design choices at our award winning design studio. Located on the highly desired east side of the community, this home boasts an abundance of features sure to please a wide variety of needs. The ground level covered entry leads into a gorgeous open concept main living space with dining, living and stunning kitchen with oversized island and stacked kitchen cabinets all the way up to the peak of the 10' ceilings. Looking for a townhome that offers the feel of a single family home? This new home has you covered with fully fenced private rear yard complete with covered patio. The upper level provides an incredible light filled primary suite with two huge walk in closets, soaker tub, shower, double vanity, and more. Two additional bedrooms with their own full bathroom round off this must see home. Contact us today to view! Buyers will receive a $20,000 when financing their purchase with one of our David Weekley Homes Preferred Lenders. Tours by appointment, please call to visit out community today!
Closed
$661,148
370 Walker Ave #18, Alpharetta, GA 30076
3beds
2,134sqft
Townhouse, Residential
Built in 2023
-- sqft lot
$650,600 Zestimate®
$310/sqft
$3,618 Estimated rent
Home value
$650,600
$612,000 - $696,000
$3,618/mo
Zestimate® history
Owner options
List your home for rent
$3,618/mo
Rent Zestimate®
Find your next renter with Zillow Rental Manager. Plus, with online applications, you can quickly screen prospective tenants – for free.
$3,618/mo
Rent Zestimate®
Refinance and save
$4,236/mo
Est. payment
Refinancing to a lower rate could help reduce your monthly payments and save thousands over the life of the loan.
$4,236/mo
Est. payment
Explore your selling options
Work with a Zillow partner agent
Leverage their expertise and Zillow's premium Showcase listings to get your home seen by more buyers.
Get startedList with your own agent
Get your home in front of millions of buyers by listing it on Zillow.
Learn how to do itSell it yourself
Take full control of how buyers see your home on Zillow by listing For Sale by Owner (FSBO).
List your homeWhat's special
Covered patioSoaker tubStunning kitchenOversized islandDouble vanity
Zillow last checked:
Listing updated:
Listed by:
BEVERLY L DAVISON,
Weekley Homes Realty
Bought with:
Shiva Group, 367688
Compass
Source: FMLS GA,MLS#: 7340075
Facts & features
Interior
Bedrooms & bathrooms
- Bedrooms: 3
- Bathrooms: 3
- Full bathrooms: 2
- 1/2 bathrooms: 1
- Main level bathrooms: 2
- Main level bedrooms: 3
Rooms
- Room types: Family Room, Living Room, Loft, Office
Primary bedroom
- Features: Oversized Master, Sitting Room, Split Bedroom Plan
- Level: Oversized Master, Sitting Room, Split Bedroom Plan
Bedroom
- Features: Oversized Master, Sitting Room, Split Bedroom Plan
Primary bathroom
- Features: Double Vanity, Separate Tub/Shower, Soaking Tub, Tub/Shower Combo
Dining room
- Features: Dining L, Open Concept
Kitchen
- Features: Breakfast Bar, Cabinets Other, Eat-in Kitchen, Kitchen Island, Pantry, Solid Surface Counters, Stone Counters, View to Family Room
Heating
- Central, Forced Air, Natural Gas, Zoned
Cooling
- Ceiling Fan(s), Central Air, Zoned
Appliances
- Included: Dishwasher, Disposal, ENERGY STAR Qualified Appliances, Gas Cooktop, Gas Water Heater, Microwave, Range Hood, Self Cleaning Oven, Tankless Water Heater
- Laundry: In Hall, Laundry Room, Upper Level
Features
- Double Vanity, Entrance Foyer, High Ceilings 9 ft Lower, High Ceilings 9 ft Upper, High Ceilings 10 ft Main, Walk-In Closet(s)
- Flooring: Carpet, Ceramic Tile, Concrete, Hardwood
- Windows: Double Pane Windows, Insulated Windows
- Basement: None
- Has fireplace: No
- Fireplace features: None
- Common walls with other units/homes: 2+ Common Walls
Interior area
- Total structure area: 2,134
- Total interior livable area: 2,134 sqft
- Finished area above ground: 2,134
- Finished area below ground: 0
Property
Parking
- Total spaces: 4
- Parking features: Attached, Covered, Drive Under Main Level, Driveway, Garage, Garage Faces Rear, Level Driveway
- Attached garage spaces: 2
- Has uncovered spaces: Yes
Accessibility
- Accessibility features: Accessible Entrance
Features
- Levels: Two
- Stories: 2
- Patio & porch: Deck
- Exterior features: Balcony, Private Yard, No Dock
- Pool features: In Ground
- Spa features: None
- Fencing: Back Yard,Fenced,Wrought Iron
- Has view: Yes
- View description: Park/Greenbelt
- Waterfront features: None
- Body of water: None
Lot
- Features: Front Yard, Landscaped, Level, Wooded
Details
- Additional structures: Cabana
- Other equipment: None
- Horse amenities: None
Construction
Type & style
- Home type: Townhouse
- Architectural style: Craftsman,Townhouse
- Property subtype: Townhouse, Residential
- Attached to another structure: Yes
Materials
- Brick Front, Cement Siding, HardiPlank Type
- Foundation: Slab
- Roof: Composition,Shingle
Condition
- New Construction
- New construction: Yes
- Year built: 2023
Details
- Builder name: David Weekley Homes
- Warranty included: Yes
Utilities & green energy
- Electric: 110 Volts, 220 Volts in Laundry
- Sewer: Public Sewer
- Water: Public
- Utilities for property: Cable Available, Electricity Available, Natural Gas Available, Phone Available, Sewer Available, Underground Utilities, Water Available
Green energy
- Green verification: ENERGY STAR Certified Homes, HERS Index Score
- Energy efficient items: Appliances, HVAC, Insulation, Thermostat, Water Heater, Windows
- Energy generation: None
- Water conservation: Low-Flow Fixtures
Community & HOA
Community
- Features: Dog Park, Gated, Homeowners Assoc, Near Schools, Near Shopping, Pool, Sidewalks, Street Lights
- Security: Carbon Monoxide Detector(s), Fire Alarm, Fire Sprinkler System, Key Card Entry, Security Gate, Smoke Detector(s)
- Subdivision: Ashbury
HOA
- Has HOA: Yes
- Services included: Insurance, Maintenance Structure, Maintenance Grounds
- HOA fee: $225 monthly
- HOA phone: 404-920-8621
Location
- Region: Alpharetta
Financial & listing details
- Price per square foot: $310/sqft
- Date on market: 2/4/2024
- Cumulative days on market: 16 days
- Listing terms: Cash,Conventional,FHA,Owner Second
- Ownership: Fee Simple
- Electric utility on property: Yes
- Road surface type: Asphalt, Paved
Price history
| Date | Event | Price |
|---|---|---|
| 11/27/2024 | Sold | $661,148-4.3%$310/sqft |
Source:  FMLS GA #7340075 Report a problem FMLS GA #7340075 Report a problem | ||
| 2/21/2024 | Pending sale | $691,030$324/sqft |
Source: FMLS GA #7340075 Report a problem | ||
| 2/17/2024 | Listed for sale | $691,030$324/sqft |
Source: FMLS GA #7340075 Report a problem | ||
Public tax history
Tax history is unavailable.
Neighborhood: 30076
Nearby homes
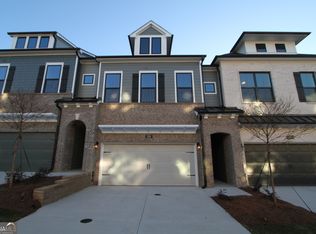
- $715,0003 bd4 ba2.6k sqft350 Walker Avenue Dr #16, Alpharetta, GA 30076Sold
- $696,9903 bd4 ba2.6k sqft380 Walker Ave #19, Alpharetta, GA 30076Sold

- $734,0913 bd4 ba2.6k sqft360 Walker Ave #17, Alpharetta, GA 30076Sold
- $715,0003 bd4 ba2.6k sqft350 Walker Avenue Dr #120, Alpharetta, GA 30076Sold
- $732,2464 bd4 ba2.6k sqft340 Walker Ave #15, Alpharetta, GA 30076Sold
- $956,7008 bd12 ba4.6k sqft1224 Lowe Ln, Roswell, GA 30076Off Market
- $670,4083 bd3 ba2.1k sqft330 Walker Ave, Alpharetta, GA 30076Sold
- $401,7002 bd2 ba-- sqft1220 Lowe Ln, Roswell, GA 30076Off Market
Nearby schools
GreatSchools rating
- 4/10Mimosa Elementary SchoolGrades: PK-5Distance: 0.3 mi
- 8/10Elkins Pointe Middle SchoolGrades: 6-8Distance: 1.2 mi
- 8/10Roswell High SchoolGrades: 9-12Distance: 3.2 mi
Schools provided by the listing agent
- Elementary: Mimosa
- Middle: Elkins Pointe
- High: Roswell
Source: FMLS GA. This data may not be complete. We recommend contacting the local school district to confirm school assignments for this home.
Get a cash offer in 3 minutes
Find out how much your home could sell for in as little as 3 minutes with a no-obligation cash offer.
Estimated market value
$650,600
Get a cash offer in 3 minutes
Find out how much your home could sell for in as little as 3 minutes with a no-obligation cash offer.
Estimated market value
$650,600
- Georgia
- Fulton County
- Alpharetta
- 30076
- 370 Walker Ave Unit 18
Nearby cities
Nearby neighborhoods
Nearby zip codes
Other Alpharetta Topics
