Skip main navigation
Off market
  • $1,380,900

    370 Watson Hollow Rd, West Shokan, NY 12494

    3beds
    5,016sqft
    SingleFamily
    Built in 1993
    42.1 Acres Lot
    $1,380,900 Zestimate®
    $275/sqft
    $5,158 Estimated rent

    Home value

    $1,380,900

    $1.19M - $1.62M

    $5,158/mo

    Zestimate® history
    Loading
    Loading...

    Owner options

    List your home for rent

    $5,158/mo

    Rent Zestimate®

    Find your next renter with Zillow Rental Manager. Plus, with online applications, you can quickly screen prospective tenants – for free.

    Learn more

    $5,158/mo

    Rent Zestimate®

    Refinance and save

    $7,714/mo

    Est. payment

    Refinancing to a lower rate could help reduce your monthly payments and save thousands over the life of the loan.

    See today's rates

    $7,714/mo

    Est. payment

    Explore your selling options

    Work with a Zillow partner agent

    Leverage their expertise and Zillow's premium Showcase listings to get your home seen by more buyers.

    Get started

    List with your own agent

    Get your home in front of millions of buyers by listing it on Zillow.

    Learn how to do it

    Sell it yourself

    Take full control of how buyers see your home on Zillow by listing For Sale by Owner (FSBO).

    List your home

    What's special

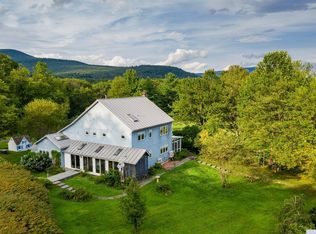
    First time on market! Special and totally private. Bordered by forever wild 120 acres land conservancy, and 180 acres of state land across the road. A wide gravel driveway leads you up beautiful, serene level acres to a Post & Beam dwelling built with care. The home is chemical-free as the owner is sensitive to many man-made materials. The 3 bedroom, 2 bath house with soaring ceilings has tons of natural light with the help of many skylights. Cooled by split system AC, and warmed by efficient soapstone, Tulikivi wood-burning fireplace. It's double-sided glass and has a bake oven. House framed in oak with cut boards on walls and ceilings. There is a mix of oak, fir, spruce, and sycamore throughout. Kitchen & bath cabinets are custom solid oak. Corian counters in kitchen, oversized Kohler sink, walk-in pantry and lots of open shelves. Separate laundry room with built-in ironing board & space for for folding and storage. The dining area, sun-room, stone patio, and rear yard are all within a few steps of the living room. Sunroom with potbelly wood stove is perfect for chilly mornings or evenings. Watch the sunset from another glass-enclosed porch at the main entrance, and there's even a screened enclosure for your pets' enjoyment, too. The main level, currently used as office/work area offers 2 bedrooms and a full bath. The second floor has 2 open lofts. The first one leads to a small finished attic area. The second is part of the master ensuite bedroom. Sauna has its own dedicated room here, full bath, and loft area complete the upper level. The whole house is equipped with an air-exchanger and HEPA filter system. It changes the air every 4 hours and filters the air. A standby generator, two 2-car detached garages, one detached 1-car garage, and plenty of parking round out the exterior. The tranquil pond (natural clay) is approx. 60 x 40, 7' deep at center. You'll see painted turtles, goldfish, shiners, and comets. One screened in porch by the pond and one by the stone patio. There is light fencing around the perimeter of the house to deter deer from eating flowers. Magnolia trees,apple, pear, elderberry trees. Lilacs, rose of Sharon, lilies, iris, roses and more for your pleasure. Just 5 miles from Route 28, close to shopping, gas, schools, and of course the calming Ashokan Reservoir. A perfect primary home, or use as a retreat, compound, or rental. Plenty of room to add a guest house, pool, barn, or horse corral. Come see it, and feel it!

    This property is off market, which means it's not currently listed for sale or rent on Zillow. This may be different from what's available on other websites or public sources.

    Facts & features

    Interior

    Bedrooms & bathrooms
    • Bedrooms: 3
    • Bathrooms: 2
    • Full bathrooms: 2
    Heating
    • Baseboard, Oil
    Cooling
    • Central
    Appliances
    • Included: Dryer, Range / Oven, Refrigerator, Washer
    Features
    • Master Bath, Vaulted Ceilings, Skylight(s), French Doors
    • Flooring: Hardwood, Laminate
    • Basement: Crawl Space
    • Has fireplace: Yes
    Interior area
    • Total interior livable area: 5,016 sqft

    Property

    Parking
    • Parking features: Garage - Detached
    Features
    • Exterior features: Other
    • Has view: Yes
    • View description: Mountain
    Lot
    • Size: 42.10 Acres
    Details
    • Parcel number: 51400045111211

    Construction

    Type & style
    • Home type: SingleFamily
    • Architectural style: Contemporary
    Materials
    • Metal
    • Foundation: Crawl/Raised
    • Roof: Metal
    Condition
    • Year built: 1993

    Community & neighborhood

    Location
    • Region: West Shokan

    Other

    Other facts
    • APPLIANCES: Dryer, Range, Refrigerator, Washer, Other
    • EXTERIOR: Aluminum
    • HEATING: Oil, Baseboards
    • OTHER ROOMS: Laundry/Util. Room, Sun Room, Pantry, Florida Room, Great Room, Loft
    • ROOF: Metal
    • Room 1 Level: 1
    • Room 2 Level: 1
    • Room 3 Level: 1
    • Room 4 Level: 1
    • Room 5 Level: 1
    • Square Ft Source: Approximate
    • COOLING: Central Air
    • EXTERIOR FEATURES: Outside Lighting, Screened Porch, Landscaped
    • Room 1: Living Room
    • FLOORING: Laminate, Wood
    • VIEW DESC: Mountain
    • BASEMENT: Crawl Space
    • PARK/GARAGE: A 1 Car Gar, A 2 Car Gar, Detached
    • WATER/SEWER: Septic, Well
    • INTERIOR FEATURES: Master Bath, Vaulted Ceilings, Skylight(s), French Doors
    • KITCHEN FEATURES: Pantry, Fireplace
    • Room 7 Level: 1
    • Type: Single Family Detached
    • Sub Type: Single Family Detached
    • Room 4: Bedroom 1
    • Room 5: Bedroom 2
    • Room 3: Kitchen
    • Room 6 Level: 2
    • ELECTRICITY: 200+ Amps
    • EQUIPMENT: Air Filter
    • Room 2: Dining Room
    • Room 6: Bedroom 3
    • LIVING ROOM FEATURES: Fireplace
    • Room 7: Sunroom
    • STYLE: Contemporary
    • CONSTRUCTION: Post and Beam
    • SUNROOM FEATURES: Wood/Coal Stove
    • BEDROOM 3 FEATURES: Steam/Sauna
    • Post Office: WEST SHOKAN

    Price history

    DateEventPrice
    12/3/2019Sold$750,000-5.7%$150/sqft
    Source: HVCRMLS #128572 Report a problem
    11/3/2019Pending sale$795,000$158/sqft
    Source: Berkshire Hathaway Home Services Hudson Valley Properties #20193677 Report a problem
    8/26/2019Listed for sale$795,000$158/sqft
    Source: BHHS HUDSON VALLEY PROP-WDST #20193677 Report a problem

    Public tax history

    YearProperty taxesTax assessment
    2025-- $1,125,000 +30.9%
    2024-- $859,200
    2023-- $859,200
    2022-- $859,200 +26%
    2021-- $681,900 +36.5%
    2020-- $499,500
    2019-- $499,500
    2018-- $499,500

    Find assessor info on the county website

    Neighborhood: 12494

    Nearby schools

    GreatSchools rating
    Schools provided by the listing agent
    • Elementary: Reginald Bennett Elem
    • Middle: Onteora Middle
    • High: Onterora HS
    • District: Onteora Central

    Source: The MLS. This data may not be complete. We recommend contacting the local school district to confirm school assignments for this home.

    Get a cash offer in 3 minutes
    Find out how much your home could sell for in as little as 3 minutes with a no-obligation cash offer.
    Estimated market value
    $1,380,900
    Get a cash offer in 3 minutes
    Find out how much your home could sell for in as little as 3 minutes with a no-obligation cash offer.
    Estimated market value
    $1,380,900