Welcome Home! Move-in ready, like new, and just over 2,000 square feet, this home truly checks ALL of the boxes. Featuring 4 bedrooms, 2.5 bathrooms, a loft space, and tranquil water views, this home is designed for both comfort and style. As you enter, you’ll be immediately impressed by the soaring ceilings and an abundance of natural light that fills the space. Neutral 12x24 tile flooring flows seamlessly throughout the main living areas. A conveniently located powder room and storage closet sit just off the entryway, leading you into the open-concept kitchen, dining, and family room—perfect for everyday living and entertaining. You’ll love hosting family and friends in the light and bright kitchen, featuring a large island with a single-basin sink, quartz countertops, shaker-style cabinetry, stainless steel appliances, and a closet pantry. Just off the kitchen is a well-situated laundry room with direct access to the garage. Conveniently located off the kitchen, the dining room is complete with a custom built-in wine bar, adding a stylish touch for entertaining. Unwind in your cozy family room while taking in the beautiful water views. Tucked away at the back of the home, the primary bedroom and ensuite offer a private retreat. The primary bedroom features plush carpeting, serene water views, and a custom walk-in closet. The ensuite bathroom includes a walk-in shower, a dual-sink vanity with quartz countertops, and a private water closet. Let’s head upstairs! This functional floor plan offers an oversized loft space, along with three additional bedrooms—two of which feature water views—and a full bathroom. Enjoy the Florida weather year-round on your covered porch, offering the most relaxing and beautiful views, with plenty of green space to enjoy. Lastly, your new home includes a 2-car garage, ample storage, and a full driveway. Silver Springs Community offers a resort-style pool and playground and is conveniently located minutes from Lake Nona, Orlando International Airport, major highways, shopping, dining, USTA, and A-rated schools.
Sold for $415,000
$415,000
370 WHISTLING DUCK TRAIL, ST CLOUD, FL 34771
4beds
2,170sqft
Single Family Residence
Built in 2023
5,227 Square Feet Lot
$411,900 Zestimate®
$191/sqft
$2,465 Estimated rent
Home value
$411,900
$375,000 - $453,000
$2,465/mo
Zestimate® history
Owner options
List your home for rent
$2,465/mo
Rent Zestimate®
Find your next renter with Zillow Rental Manager. Plus, with online applications, you can quickly screen prospective tenants – for free.
$2,465/mo
Rent Zestimate®
Refinance and save
$2,880/mo
Est. payment
Refinancing to a lower rate could help reduce your monthly payments and save thousands over the life of the loan.
$2,880/mo
Est. payment
Explore your selling options
Work with a Zillow partner agent
Leverage their expertise and Zillow's premium Showcase listings to get your home seen by more buyers.
Get startedList with your own agent
Get your home in front of millions of buyers by listing it on Zillow.
Learn how to do itSell it yourself
Take full control of how buyers see your home on Zillow by listing For Sale by Owner (FSBO).
List your homeWhat's special
Shaker-style cabinetryLoft spaceOversized loft spaceAbundance of natural lightQuartz countertopsCozy family roomCustom built-in wine bar
Zillow last checked:
Listing updated:
Listed by:
Ann Marie Ursino 239-935-9388,
LUNA GROUP 239-935-9388,
Karyna Figuero 407-906-2012,
LUNA GROUP
Bought with:
Francisco Cadena, 3625023
KELLER WILLIAMS REALTY AT THE PARKS
Source: Stellar MLS,MLS#: O6379559 Originating MLS: Orlando Regional
Originating MLS: Orlando Regional
Facts & features
Interior
Bedrooms & bathrooms
- Bedrooms: 4
- Bathrooms: 3
- Full bathrooms: 2
- 1/2 bathrooms: 1
Rooms
- Room types: Loft
Primary bedroom
- Features: En Suite Bathroom, Walk-In Closet(s)
- Level: First
- Area: 182 Square Feet
- Dimensions: 13x14
Bedroom 2
- Features: Built-in Closet
- Level: Second
- Area: 132 Square Feet
- Dimensions: 11x12
Bedroom 3
- Features: Built-in Closet
- Level: Second
- Area: 132 Square Feet
- Dimensions: 11x12
Bedroom 4
- Features: Built-in Closet
- Level: Second
- Area: 156 Square Feet
- Dimensions: 12x13
Dining room
- Level: First
- Area: 91 Square Feet
- Dimensions: 13x7
Great room
- Level: First
- Area: 210 Square Feet
- Dimensions: 15x14
Kitchen
- Level: First
- Area: 160 Square Feet
- Dimensions: 10x16
Loft
- Level: Second
- Area: 195 Square Feet
- Dimensions: 13x15
Heating
- Electric
Cooling
- Central Air
Appliances
- Included: Dishwasher, Disposal, Microwave, Range
- Laundry: Laundry Room
Features
- Ceiling Fan(s), Eating Space In Kitchen, Living Room/Dining Room Combo, Open Floorplan, Thermostat
- Flooring: Carpet, Tile
- Windows: Blinds
- Has fireplace: No
Interior area
- Total structure area: 2,710
- Total interior livable area: 2,170 sqft
Property
Parking
- Total spaces: 2
- Parking features: Driveway
- Attached garage spaces: 2
- Has uncovered spaces: Yes
Features
- Levels: Two
- Stories: 2
- Exterior features: Sidewalk
- Has view: Yes
- View description: Pond
- Has water view: Yes
- Water view: Pond
Lot
- Size: 5,227 Square Feet
Details
- Parcel number: 282531503700010430
- Zoning: X
- Special conditions: None
Construction
Type & style
- Home type: SingleFamily
- Property subtype: Single Family Residence
Materials
- Block, Concrete, HardiPlank Type, Stucco, Wood Frame
- Foundation: Slab
- Roof: Shingle
Condition
- New construction: No
- Year built: 2023
Utilities & green energy
- Sewer: Public Sewer
- Water: Public
- Utilities for property: Electricity Connected, Sewer Connected, Water Connected
Community & HOA
Community
- Features: Playground, Pool, Sidewalks
- Pet fee: $0 monthly
- Subdivision: SILVER SPGS 2
HOA
- Has HOA: Yes
- Amenities included: Playground, Pool
- HOA fee: $112 monthly
- HOA name: Joshua Pack LCAM | Community Association Managemen
- HOA phone: 866-473-2573
Location
- Region: Saint Cloud
Financial & listing details
- Price per square foot: $191/sqft
- Tax assessed value: $370,300
- Annual tax amount: $5,277
- Date on market: 2/5/2026
- Cumulative days on market: 72 days
- Listing terms: Cash,Conventional,FHA,VA Loan
- Ownership: Fee Simple
- Total actual rent: 0
- Electric utility on property: Yes
- Road surface type: Asphalt
Price history
| Date | Event | Price |
|---|---|---|
| 5/26/2026 | Sold | $415,000-2.3%$191/sqft |
Source:  Stellar MLS #O6379559 Report a problem Stellar MLS #O6379559 Report a problem | ||
| 4/20/2026 | Pending sale | $424,900$196/sqft |
Source: Stellar MLS #O6379559 Report a problem | ||
| 3/23/2026 | Price change | $424,900-5.6%$196/sqft |
Source: Stellar MLS #O6379559 Report a problem | ||
| 2/5/2026 | Price change | $449,900-4.2%$207/sqft |
Source: Stellar MLS #O6379559 Report a problem | ||
| 1/16/2023 | Pending sale | $469,380$216/sqft |
Source: Stellar MLS #O6070258 Report a problem | ||
| 11/15/2022 | Price change | $469,380+0%$216/sqft |
Source: Stellar MLS #O6070258 Report a problem | ||
| 11/3/2022 | Listed for sale | $469,280$216/sqft |
Source: Stellar MLS #O6070258 Report a problem | ||
Public tax history
| Year | Property taxes | Tax assessment |
|---|---|---|
| 2025 | $5,277 +3.5% | $370,300 +1.7% |
| 2024 | $5,099 +230.4% | $364,000 +451.5% |
| 2023 | $1,543 +82.5% | $66,000 +9.1% |
| 2022 | $846 | $60,500 |
Find assessor info on the county website
Neighborhood: 34771
Nearby homes
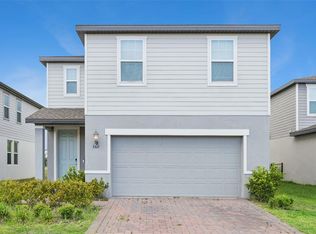
- $419,0003 bd3 ba1.7k sqft360 Whistling Duck Trl, Saint Cloud, FL 34771For Sale
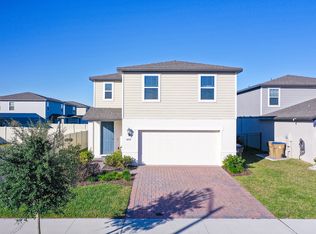
- $364,8003 bd3 ba1.7k sqft400 Whistling Duck Trl, Saint Cloud, FL 34771Off Market
- $497,1154 bd3 ba2.3k sqft391 Whistling Duck Trl, Saint Cloud, FL 34771Sold

- $427,5004 bd3 ba2.3k sqft490 Whistling Duck Trl, Saint Cloud, FL 34771Off Market

- $452,8004 bd2 ba2.7k sqft411 Whistling Duck Trl, Saint Cloud, FL 34771Off Market
- $37,900-- bd-- ba-- sqft5350 S Eagle Rd, Saint cloud, FL 34771Off Market
- $470,0004 bd3 ba2.3k sqft510 Whistling Duck Trl, Saint Cloud, FL 34771Sold
- $473,6004 bd3 ba2.6k sqft481 Whistling Duck Trl, Saint Cloud, FL 34771Off Market
Nearby schools
GreatSchools rating
- 9/10Voyager K-8Grades: K-8Distance: 4.8 mi
- 5/10Harmony High SchoolGrades: 9-12Distance: 8.2 mi
Schools provided by the listing agent
- Elementary: VOYAGER K-8
- Middle: VOYAGER K-8
- High: Harmony High
Source: Stellar MLS. This data may not be complete. We recommend contacting the local school district to confirm school assignments for this home.
Get a cash offer in 3 minutes
Find out how much your home could sell for in as little as 3 minutes with a no-obligation cash offer.
Estimated market value
$411,900
Get a cash offer in 3 minutes
Find out how much your home could sell for in as little as 3 minutes with a no-obligation cash offer.
Estimated market value
$411,900
- Florida
- Osceola County
- Saint Cloud
- 34771
- 370 WHISTLING DUCK TRAIL
Nearby cities
Nearby neighborhoods
Nearby zip codes
Other Saint Cloud Topics
