Perched in the treetops, this custom Winchester home feels like your own private retreat. The expansive windows, skylights, and vaulted ceilings bring the outdoors in, filling the open living space with natural light and framing the gorgeous sunset views. The living room, complete with fireplace, flows through to the spacious deck, perfect for entertaining or relaxing. The remodeled kitchen feels both functional and elegant with quartz counters, soft-close cabinetry, gas cooking, recessed lighting, and a large island with sink (thoughtfully positioned to capture the view). The main-level primary suite offers a restful escape with a walk-in closet, dual-sink bath, jetted tub, and separate shower. A bonus room connects to both the suite and the living area ideal for an office, nursery, or creative flex space. The lower level provides two bedrooms, a full bath with double sinks, a second living room, dining space, bar area with wine fridge, pellet stove, and its own patio, making it a perfect setup for multi-generational living, guest quarters, or room to spread out. Additional highlights include a central vacuum system, garage, carport, shed, extra, and extensive storage throughout. Recent upgrades include a new roof, deck, heat pump, furnace, water heater, interior paint, flooring, lighting, patio doors, and full kitchen renovation. Enjoy the added bonus of neighborhood amenities including a pool and tennis/pickleball courts. All of this tucked in a quiet setting just minutes from town.
Sold
$615,000
370 Wild Fern Dr, Winchester, OR 97495
3beds
3,278sqft
Residential, Single Family Residence
Built in 1990
0.42 Acres Lot
$722,400 Zestimate®
$188/sqft
$3,340 Estimated rent
Home value
$722,400
$672,000 - $773,000
$3,340/mo
Zestimate® history
Owner options
List your home for rent
$3,340/mo
Rent Zestimate®
Find your next renter with Zillow Rental Manager. Plus, with online applications, you can quickly screen prospective tenants – for free.
$3,340/mo
Rent Zestimate®
Refinance and save
$4,140/mo
Est. payment
Refinancing to a lower rate could help reduce your monthly payments and save thousands over the life of the loan.
$4,140/mo
Est. payment
Explore your selling options
Work with a Zillow partner agent
Leverage their expertise and Zillow's premium Showcase listings to get your home seen by more buyers.
Get startedList with your own agent
Get your home in front of millions of buyers by listing it on Zillow.
Learn how to do itSell it yourself
Take full control of how buyers see your home on Zillow by listing For Sale by Owner (FSBO).
List your homeWhat's special
Open living spaceDining spaceGorgeous sunset viewsRemodeled kitchenSpacious deckBonus roomWalk-in closet
Zillow last checked:
Listing updated:
Listed by:
Najla Slater 541-391-2028,
Stellar Realty Northwest
Bought with:
Courtney Alford, 201227086
Keller Williams Southern Oregon-Umpqua Valley
Source: RMLS (OR),MLS#: 361108681
Facts & features
Interior
Bedrooms & bathrooms
- Bedrooms: 3
- Bathrooms: 3
- Full bathrooms: 3
- Main level bathrooms: 2
Rooms
- Room types: Laundry, Bonus Room, Bedroom 2, Bedroom 3, Dining Room, Family Room, Kitchen, Living Room, Primary Bedroom
Primary bedroom
- Features: Shower, Walkin Closet, Wallto Wall Carpet
- Level: Main
Bedroom 2
- Features: Closet, Wallto Wall Carpet
- Level: Lower
Bedroom 3
- Features: Closet, Wallto Wall Carpet
- Level: Lower
Dining room
- Features: High Ceilings
- Level: Main
Family room
- Level: Lower
Kitchen
- Features: Dishwasher, Disposal, French Doors, Island, Free Standing Range, Free Standing Refrigerator, Plumbed For Ice Maker, Quartz
- Level: Main
Living room
- Features: Fireplace, Vaulted Ceiling
- Level: Main
Heating
- Forced Air, Fireplace(s)
Cooling
- Heat Pump
Appliances
- Included: Dishwasher, Disposal, Free-Standing Gas Range, Free-Standing Refrigerator, Gas Appliances, Plumbed For Ice Maker, Stainless Steel Appliance(s), Washer/Dryer, Free-Standing Range, Electric Water Heater
- Laundry: Laundry Room
Features
- Central Vacuum, High Ceilings, Quartz, Closet, Kitchen Island, Vaulted Ceiling(s), Shower, Walk-In Closet(s)
- Flooring: Laminate, Tile, Vinyl, Wall to Wall Carpet
- Doors: French Doors
- Windows: Aluminum Frames, Double Pane Windows
- Basement: Daylight,Finished
- Number of fireplaces: 2
- Fireplace features: Gas, Pellet Stove
Interior area
- Total structure area: 3,278
- Total interior livable area: 3,278 sqft
Property
Parking
- Total spaces: 1
- Parking features: Carport, Driveway, Detached
- Garage spaces: 1
- Has carport: Yes
- Has uncovered spaces: Yes
Features
- Levels: Two
- Stories: 2
- Patio & porch: Deck
- Exterior features: Tennis Court(s)
- Has private pool: Yes
- Has spa: Yes
- Spa features: Bath
- Has view: Yes
- View description: Mountain(s), Territorial, Trees/Woods
Lot
- Size: 0.42 Acres
- Features: Secluded, Sloped, Trees, Sprinkler, SqFt 15000 to 19999
Details
- Parcel number: R32068
Construction
Type & style
- Home type: SingleFamily
- Architectural style: Contemporary
- Property subtype: Residential, Single Family Residence
Materials
- Wood Siding
- Foundation: Concrete Perimeter
- Roof: Composition
Condition
- Resale
- New construction: No
- Year built: 1990
Utilities & green energy
- Gas: Gas
- Sewer: Public Sewer
- Water: Public
Community & HOA
Community
- Security: Security System
HOA
- Has HOA: Yes
- Amenities included: Athletic Court, Pool, Tennis Court
- HOA fee: $480 annually
Location
- Region: Winchester
Financial & listing details
- Price per square foot: $188/sqft
- Tax assessed value: $863,613
- Annual tax amount: $4,421
- Date on market: 9/2/2025
- Cumulative days on market: 168 days
- Listing terms: Cash,Conventional
- Road surface type: Paved
Price history
| Date | Event | Price |
|---|---|---|
| 12/11/2025 | Sold | $615,000-2.2%$188/sqft |
Source:  RMLS (OR) #361108681 Report a problem RMLS (OR) #361108681 Report a problem | ||
| 10/31/2025 | Pending sale | $629,000$192/sqft |
Source: RMLS (OR) #361108681 Report a problem | ||
| 10/8/2025 | Price change | $629,000-4.6%$192/sqft |
Source: RMLS (OR) #361108681 Report a problem | ||
| 7/24/2025 | Listed for sale | $659,000$201/sqft |
Source: Berkshire Hathaway HomeServices Real Estate Professionals #676374574 Report a problem | ||
| 7/2/2025 | Listing removed | $659,000$201/sqft |
Source: BHHS broker feed #676374574 Report a problem | ||
| 5/16/2025 | Listed for sale | $659,000+70.6%$201/sqft |
Source: Berkshire Hathaway HomeServices Real Estate Professionals #676374574 Report a problem | ||
| 6/19/2019 | Sold | $386,250-4.6%$118/sqft |
Source: RMLS (OR) #19087200 Report a problem | ||
| 5/6/2019 | Pending sale | $405,000$124/sqft |
Source: CENTURY 21 The Neil Company Real Estate #19087200 Report a problem | ||
| 3/27/2019 | Listed for sale | $405,000-1.2%$124/sqft |
Source: CENTURY 21 The Neil Company RE #19087200 Report a problem | ||
| 9/9/2018 | Listing removed | $410,000$125/sqft |
Source: CENTURY 21 The Neil Company Real Estate #17066154 Report a problem | ||
| 3/26/2018 | Listed for sale | $410,000-3.5%$125/sqft |
Source: CENTURY 21 The Neil Company RE #17066154 Report a problem | ||
| 2/13/2018 | Listing removed | $425,000$130/sqft |
Source: CENTURY 21 The Neil Company Real Estate #17066154 Report a problem | ||
| 8/15/2017 | Listed for sale | $425,000+93.2%$130/sqft |
Source: CENTURY 21 The Neil Company RE #17066154 Report a problem | ||
| 2/14/2014 | Sold | $220,000-18.2%$67/sqft |
Source: RMLS (OR) #12539444 Report a problem | ||
| 8/27/2013 | Price change | $269,000-9.7%$82/sqft |
Source: CENTURY 21 The Neil Company Real Estate #12539444 Report a problem | ||
| 7/13/2013 | Price change | $298,000-2.3%$91/sqft |
Source: CENTURY 21 The Neil Company Real Estate #12539444 Report a problem | ||
| 2/28/2013 | Price change | $305,000-4.7%$93/sqft |
Source: CENTURY 21 The Neil Company Real Estate #12539444 Report a problem | ||
| 12/14/2012 | Price change | $320,000-3.6%$98/sqft |
Source: CENTURY 21 The Neil Company Real Estate #12539444 Report a problem | ||
| 8/29/2012 | Price change | $332,000+1988.1%$101/sqft |
Source: CENTURY 21 The Neil Company Real Estate #12539444 Report a problem | ||
| 8/17/2012 | Listed for sale | $15,900-95.7%$5/sqft |
Source: CENTURY 21 The Neil Company Real Estate #12539444 Report a problem | ||
| 5/17/2012 | Listing removed | $369,000$113/sqft |
Source: CENTURY 21 The Neil Company Real Estate #12561562 Report a problem | ||
| 3/4/2012 | Listed for sale | $369,000+23%$113/sqft |
Source: CENTURY 21 The Neil Company Real Estate #12561562 Report a problem | ||
| 5/25/2001 | Sold | $300,000$92/sqft |
Source: Agent Provided Report a problem | ||
Public tax history
| Year | Property taxes | Tax assessment |
|---|---|---|
| 2025 | $4,554 +3% | $486,784 +3% |
| 2024 | $4,421 +3% | $472,606 +3% |
| 2023 | $4,292 +3% | $458,841 +3% |
| 2022 | $4,167 +3% | $445,477 +3% |
| 2021 | $4,046 -1% | $432,502 +3% |
| 2020 | $4,085 +1.9% | $419,905 +3% |
| 2019 | $4,011 +27.1% | $407,675 +30.4% |
| 2018 | $3,155 | $312,703 +11.4% |
| 2017 | $3,155 +14.8% | $280,606 +4.5% |
| 2016 | $2,748 | $268,520 +11.9% |
| 2015 | $2,748 -25.7% | $240,026 -33.3% |
| 2014 | $3,698 | $359,789 +1.5% |
| 2013 | $3,698 -8.4% | $354,481 -9.4% |
| 2012 | $4,039 -1.2% | $391,135 -1.2% |
| 2011 | $4,089 +2.6% | $395,801 +3% |
| 2010 | $3,986 +3.1% | $384,273 +3% |
| 2009 | $3,866 +2.1% | $373,081 +3% |
| 2008 | $3,787 +4.3% | $362,215 +3% |
| 2007 | $3,632 +7% | $351,666 +3% |
| 2006 | $3,394 +3.1% | $341,424 +3% |
| 2005 | $3,293 +4.7% | $331,480 +6.1% |
| 2003 | $3,145 +2.6% | $312,453 +3% |
| 2002 | $3,065 | $303,353 |
Find assessor info on the county website
Neighborhood: 97495
Nearby homes
- $468,0005 bd4 ba2.6k sqft356 Wild Fern Dr, Winchester, OR 97495Sold
- $567,5004 bd3 ba2.2k sqft420 Wild Fern Dr, Winchester, OR 97495Off Market
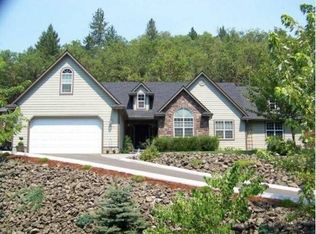
- $496,7003 bd2 ba2.1k sqft363 Wild Fern Dr, Winchester, OR 97495Off Market
- $76,895-- bd-- ba-- sqft328 Wild Fern Dr, Winchester, OR 97495Off Market
- $542,4003 bd2 ba2.2k sqft357 Wild Fern Dr, Winchester, OR 97495Off Market
- $446,3003 bd2 ba1.6k sqft411 Wild Fern Dr, Winchester, OR 97495Off Market
- $552,8005 bd3 ba2.8k sqft452 Wild Fern Dr, Winchester, OR 97495Off Market
- $526,1003 bd3 ba2.5k sqft331 Wild Fern Dr, Winchester, OR 97495Off Market
Nearby schools
GreatSchools rating
- 4/10Winchester Elementary SchoolGrades: PK-5Distance: 0.6 mi
- 7/10Joseph Lane Middle SchoolGrades: 6-8Distance: 3.3 mi
- 5/10Roseburg High SchoolGrades: 9-12Distance: 4.7 mi
Schools provided by the listing agent
- Elementary: Winchester
- Middle: Joseph Lane
- High: Roseburg
Source: RMLS (OR). This data may not be complete. We recommend contacting the local school district to confirm school assignments for this home.


Get pre-qualified for a loan
At Zillow Home Loans, we can pre-qualify you in as little as 5 minutes with no impact to your credit score.An equal housing lender. NMLS #10287.
- Oregon
- Douglas County
- Winchester
- 97495
- 370 Wild Fern Dr
Nearby cities
Nearby zip codes
Other Winchester Topics
