Captivating, resplendent, masterful, impeccable - so many beautiful words to describe this unrivaled home, located in the enchanting subdivision of Shorewood Forest! Situated on a splendid 0.50A wooded/lakeside lot, this unique property offers a private boat dock and access to the picturesque 210-acre Lake Louise. Interior, exterior and mechanical upgrades are both copius and inspiring - roof, windows, HVAC, Kitchen, Master Bath and more. Memorable features include radiant hardwood flooring throughout the Main Floor, enticing Great Room and Kitchen stained wood beams, a harmonious Sunroom, regal Kitchen granite countertops, a brilliant Master Bathroom, award-winning trim and a dramatic Basement Man-Cave and treasured walk-out, to name a few! Make this matchless lakeside retreat a place to relax at the end of your day!
Closed
$949,000
370 Wilshire Ct, Valparaiso, IN 46385
4beds
4,109sqft
Single Family Residence
Built in 1979
0.5 Acres Lot
$998,500 Zestimate®
$231/sqft
$4,301 Estimated rent
Home value
$998,500
$889,000 - $1.13M
$4,301/mo
Zestimate® history
Owner options
List your home for rent
$4,301/mo
Rent Zestimate®
Find your next renter with Zillow Rental Manager. Plus, with online applications, you can quickly screen prospective tenants – for free.
$4,301/mo
Rent Zestimate®
Refinance and save
$6,168/mo
Est. payment
Refinancing to a lower rate could help reduce your monthly payments and save thousands over the life of the loan.
$6,168/mo
Est. payment
Explore your selling options
Work with a Zillow partner agent
Leverage their expertise and Zillow's premium Showcase listings to get your home seen by more buyers.
Get startedList with your own agent
Get your home in front of millions of buyers by listing it on Zillow.
Learn how to do itSell it yourself
Take full control of how buyers see your home on Zillow by listing For Sale by Owner (FSBO).
List your homeWhat's special
Basement man-cavePrivate boat dockGreat roomKitchen granite countertopsKitchen stained wood beamsMaster bathroomRadiant hardwood flooring
Zillow last checked:
Listing updated:
Listed by:
David Gring,
Century 21 Alliance Group 219-462-2090
Bought with:
Jessica Yack, RB14046221
Rock Realty Group LLC
Source: NIRA as distributed by MLS GRID,MLS#: 824865
Facts & features
Interior
Bedrooms & bathrooms
- Bedrooms: 4
- Bathrooms: 4
- Full bathrooms: 2
- 3/4 bathrooms: 1
- 1/2 bathrooms: 1
Rooms
- Room types: Bedroom 2, Loft, Primary Bedroom, Other Room, Office, Great Room, Laundry, Kitchen, Gym, Dining Room, Bedroom 4, Bedroom 3
Primary bedroom
- Description: Hardwood, Ceiling Fan, WIC
- Area: 198.9
- Dimensions: 15.3 x 13.0
Bedroom 2
- Description: Ceil Fan
- Area: 152.1
- Dimensions: 13.0 x 11.7
Bedroom 3
- Description: Ceil Fan
- Area: 143.36
- Dimensions: 12.8 x 11.2
Bedroom 4
- Description: Ceil Fan
- Area: 136.64
- Dimensions: 12.2 x 11.2
Dining room
- Description: Hardwood
- Area: 147
- Dimensions: 14.7 x 10.0
Great room
- Description: Hardwood, FP, Vaulted
- Area: 292.16
- Dimensions: 16.6 x 17.6
Gym
- Description: Walkout, Washer/Dryer
- Area: 179.01
- Dimensions: 15.3 x 11.7
Kitchen
- Description: Hardwood, SS, Granite
- Area: 209
- Dimensions: 19.0 x 11.0
Laundry
- Description: Hardwood, L/S
- Area: 76.44
- Dimensions: 9.1 x 8.4
Loft
- Description: Hardwood, Built-Ins
- Area: 142.08
- Dimensions: 14.8 x 9.6
Office
- Description: Laminate, Storage
- Area: 213.57
- Dimensions: 18.9 x 11.3
Other
- Description: Entry - Brick Floor, Half Bath
- Area: 48.8
- Dimensions: 8.0 x 6.1
Other
- Description: Basement Bar - Ceramic Tile, Cabinets
- Area: 93.01
- Dimensions: 13.1 x 7.1
Other
- Description: Rec Room - FP, Walkout
- Area: 340.86
- Dimensions: 26.0 x 13.11
Sunroom
- Description: Laminate, Vaulted
- Area: 249.8
- Dimensions: 17.11 x 14.6
Heating
- Forced Air, Zoned, Natural Gas
Appliances
- Included: Built-In Gas Range, Refrigerator, Water Softener Owned, Washer, Stainless Steel Appliance(s), Range Hood, Gas Water Heater, Microwave, Dishwasher, Dryer, Disposal
- Laundry: Gas Dryer Hookup, Sink, Washer Hookup, Main Level, Lower Level, Laundry Room
Features
- Cathedral Ceiling(s), Recessed Lighting, Wet Bar, Walk-In Closet(s), Vaulted Ceiling(s), Stone Counters, Open Floorplan, Pantry, Granite Counters, Kitchen Island, High Ceilings, Double Vanity, Entrance Foyer, Eat-in Kitchen, Crown Molding, Ceiling Fan(s)
- Windows: Blinds
- Basement: Bath/Stubbed,Finished,Walk-Out Access,Sump Pump,Storage Space,Full
- Number of fireplaces: 2
- Fireplace features: Basement, Gas, Lower Level, Great Room, Gas Log
Interior area
- Total structure area: 4,109
- Total interior livable area: 4,109 sqft
- Finished area above ground: 2,601
Property
Parking
- Total spaces: 2
- Parking features: Asphalt, Driveway, Heated Garage, Garage Faces Front, Garage Door Opener, Attached
- Attached garage spaces: 2
- Has uncovered spaces: Yes
Features
- Levels: One and One Half
- Patio & porch: Covered, Rear Porch, Patio, Porch, Front Porch, Deck
- Exterior features: Fire Pit, Private Yard, Rain Gutters, Lighting
- Pool features: None
- Has view: Yes
- View description: Lake, Water, Trees/Woods
- Has water view: Yes
- Water view: Lake,Water
- Waterfront features: Beach Access, Lake Privileges, Lake Front
Lot
- Size: 0.5 Acres
- Features: Back Yard, Wooded, Private, Landscaped, Front Yard, Cul-De-Sac
Details
- Parcel number: 640929155003000019
- Zoning description: residential
- Special conditions: None
Construction
Type & style
- Home type: SingleFamily
- Property subtype: Single Family Residence
Condition
- New construction: No
- Year built: 1979
Utilities & green energy
- Electric: 200+ Amp Service
- Sewer: Public Sewer
- Water: Public
- Utilities for property: Cable Connected, Sewer Connected, Water Connected, Underground Utilities, Natural Gas Connected, Electricity Connected
Community & HOA
Community
- Security: Security System, Smoke Detector(s)
- Subdivision: Shorewood Forest
HOA
- Has HOA: Yes
- Amenities included: Clubhouse, Pool, Playground, Park, Management
- HOA fee: $1,500 annually
- HOA name: Shorewood Forest POA
- HOA phone: 219-465-0883
Location
- Region: Valparaiso
Financial & listing details
- Price per square foot: $231/sqft
- Tax assessed value: $767,400
- Annual tax amount: $5,985
- Date on market: 7/24/2025
- Listing agreement: Exclusive Right To Sell
- Listing terms: Cash,VA Loan,FHA,Conventional
Price history
| Date | Event | Price |
|---|---|---|
| 9/8/2025 | Sold | $949,000$231/sqft |
Source:  NIRA as distributed by MLS GRID #824865 Report a problem NIRA as distributed by MLS GRID #824865 Report a problem | ||
| 8/1/2025 | Pending sale | $949,000$231/sqft |
Source: NIRA as distributed by MLS GRID #824865 Report a problem | ||
| 7/31/2025 | Contingent | $949,000$231/sqft |
Source: NIRA as distributed by MLS GRID #824865 Report a problem | ||
| 7/24/2025 | Listed for sale | $949,000+91.7%$231/sqft |
Source: NIRA as distributed by MLS GRID #824865 Report a problem | ||
| 4/9/2020 | Sold | $495,000-1%$120/sqft |
Source: NIRA as distributed by MLS GRID #467882 Report a problem | ||
| 2/29/2020 | Pending sale | $499,999$122/sqft |
Source: Century 21 Alliance Group #467882 Report a problem | ||
| 1/6/2020 | Listed for sale | $499,999+0%$122/sqft |
Source: Century 21 Alliance Group #467882 Report a problem | ||
| 11/1/2019 | Listing removed | $499,900$122/sqft |
Source: Realty Executives Premier #462426 Report a problem | ||
| 10/18/2019 | Price change | $499,900-2%$122/sqft |
Source: Realty Executives Premier #462426 Report a problem | ||
| 9/9/2019 | Price change | $509,900-1.9%$124/sqft |
Source: Realty Executives Premier #462426 Report a problem | ||
| 7/29/2019 | Price change | $519,900-1.9%$127/sqft |
Source: Realty Executives Premier #449067 Report a problem | ||
| 7/16/2019 | Price change | $529,900-1.9%$129/sqft |
Source: Realty Executives Premier #449067 Report a problem | ||
| 7/1/2019 | Price change | $539,900-3.6%$131/sqft |
Source: Realty Executives Premier #449067 Report a problem | ||
| 5/31/2019 | Price change | $559,900-3.4%$136/sqft |
Source: Realty Executives Premier #449067 Report a problem | ||
| 2/5/2019 | Listed for sale | $579,900+18.3%$141/sqft |
Source: Berkshire Hathaway Executive R #449067 Report a problem | ||
| 10/27/2016 | Sold | $490,000-6.7%$119/sqft |
Source: NIRA as distributed by MLS GRID #384185 Report a problem | ||
| 9/12/2016 | Price change | $525,000-1.9%$128/sqft |
Source: Coldwell Banker Residential Brokerage - Porter County Office #384185 Report a problem | ||
| 9/8/2016 | Price change | $534,999-0.9%$130/sqft |
Source: Coldwell Banker Residential Brokerage - Porter County Office #384185 Report a problem | ||
| 8/22/2016 | Price change | $540,000-0.9%$131/sqft |
Source: Coldwell Banker Residential Brokerage - Porter County Office #384185 Report a problem | ||
| 8/2/2016 | Price change | $545,000-0.9%$133/sqft |
Source: Coldwell Banker Residential Brokerage - Porter County Office #384185 Report a problem | ||
| 7/14/2016 | Price change | $549,999-0.9%$134/sqft |
Source: Coldwell Banker Residential Brokerage - Porter County Office #384185 Report a problem | ||
| 5/24/2016 | Price change | $555,000-1.8%$135/sqft |
Source: Coldwell Banker Residential Brokerage - Porter County Office #384185 Report a problem | ||
| 5/9/2016 | Price change | $565,000-0.9%$138/sqft |
Source: Coldwell Banker Residential Brokerage - Porter County Office #384185 Report a problem | ||
| 4/27/2016 | Price change | $569,900-0.9%$139/sqft |
Source: Coldwell Banker Residential Brokerage - Porter County Office #384185 Report a problem | ||
| 4/5/2016 | Price change | $574,999-1.2%$140/sqft |
Source: Coldwell Banker Residential Brokerage - Porter County Office #384185 Report a problem | ||
| 3/18/2016 | Listed for sale | $582,000$142/sqft |
Source: Coldwell Banker Residential Brokerage - Porter County Office #384185 Report a problem | ||
Public tax history
| Year | Property taxes | Tax assessment |
|---|---|---|
| 2025 | $5,986 +10.3% | $767,400 +2.4% |
| 2024 | $5,425 +5.2% | $749,200 +9.6% |
| 2023 | $5,155 +6.1% | $683,600 +9.2% |
| 2022 | $4,858 +11.6% | $626,000 +7.8% |
| 2021 | $4,353 +2.2% | $580,500 +13.8% |
| 2020 | $4,258 -12% | $510,000 +3.3% |
| 2019 | $4,836 +12.4% | $493,700 0% |
| 2018 | $4,304 | $493,800 -0.5% |
| 2017 | $4,304 +18.6% | $496,300 +16.9% |
| 2016 | $3,631 -0.1% | $424,400 +1.8% |
| 2014 | $3,634 +9.7% | $416,700 +11.3% |
| 2013 | $3,312 +25% | $374,400 +11.5% |
| 2012 | $2,649 -8.4% | $335,700 +3.8% |
| 2011 | $2,893 +6.5% | $323,500 -3.1% |
| 2010 | $2,716 +19.3% | $333,800 +4.6% |
| 2009 | $2,276 | $319,200 +15.9% |
| 2006 | -- | $275,400 +21.6% |
| 2005 | -- | $226,500 |
Find assessor info on the county website
Neighborhood: Shorewood Forest
Nearby homes
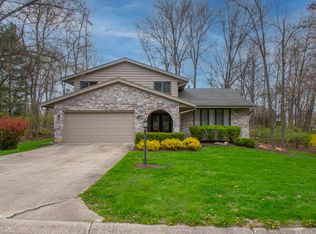
- $914,0004 bd4 ba3.5k sqft368 Wilshire Ct, Valparaiso, IN 46385Off Market
- $473,5003 bd3 ba2.4k sqft388 Devon Rd, Valparaiso, IN 46385Sold
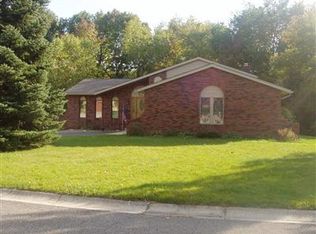
- $408,0004 bd2 ba2k sqft372 Wilshire Ct, Valparaiso, IN 46385Off Market
- $896,7004 bd5 ba3.1k sqft386 Devon Rd, Valparaiso, IN 46385Off Market
- $1,096,3005 bd2 ba2.4k sqft367 Wilshire Ct, Valparaiso, IN 46385Off Market
- $470,0003 bd4 ba4.3k sqft152 Guilford Rd, Valparaiso, IN 46385Sold
- $489,6004 bd2 ba2.4k sqft374 Wilshire Ct, Valparaiso, IN 46385Off Market
- $772,5004 bd4 ba3.4k sqft369 Wilshire Ct, Valparaiso, IN 46385Off Market
Nearby schools
GreatSchools rating
- 10/10Union Center Elementary SchoolGrades: K-5Distance: 2.5 mi
- 9/10Union Township Middle SchoolGrades: 6-8Distance: 2.6 mi
- 10/10Wheeler High SchoolGrades: 9-12Distance: 2.6 mi
Schools provided by the listing agent
- Elementary: Union Elementary School
- Middle: Union Junior & High School
- High: Wheeler High School
Source: NIRA as distributed by MLS GRID. This data may not be complete. We recommend contacting the local school district to confirm school assignments for this home.
Get a cash offer in 3 minutes
Find out how much your home could sell for in as little as 3 minutes with a no-obligation cash offer.
Estimated market value
$998,500
Get a cash offer in 3 minutes
Find out how much your home could sell for in as little as 3 minutes with a no-obligation cash offer.
Estimated market value
$998,500
- Indiana
- Porter County
- Valparaiso
- 46385
- Shorewood Forest
- 370 Wilshire Ct
Nearby cities
Nearby neighborhoods
Nearby zip codes
Other Valparaiso Topics
