Highest and best offers are due on Saturday, June 27th at 12pm. Home is owner occupied. Please do not approach the property, disturb the owners, or walk the grounds without a confirmed appointment. Better than new construction, this custom built 2022 ranch offers the perfect combination of luxury, quality craftsmanship, and thoughtful design on just under 3 private acres. Every detail has been carefully selected with high end finishes and upgrades throughout. The open floor plan is centered around a stunning great room with soaring cathedral ceilings, exposed wood beams, a gas fireplace, and walls of windows overlooking the beautiful backyard. Engineered hardwood flooring flows throughout the main level, leading into an incredible chef's kitchen featuring leathered soapstone countertops, premium professional appliances, a 36 inch six burner range, custom hood, oversized pantry, and an expansive island perfect for entertaining. The primary suite is a true retreat with two walk in closets and a beautiful spa inspired bath. Two additional bedrooms share a Jack and Jill bathroom, including one with a custom built bunk room complete with a trundle bed that will remain with the home. Convenient first floor laundry completes the main level. The walkout lower level is equally impressive with a full second kitchen, spacious living area, dining space, large bedroom, abundant storage, and a third full bath that is already plumbed and ready to finish. All finishing materials for the bathroom are included. Radiant in floor heat has already been installed and simply needs a boiler to complete the system. A continuous water heater, underground electric, and countless additional upgrades make this home as functional as it is beautiful. Outside, enjoy everything this incredible property has to offer including a large deck, patio, pool, beautifully landscaped grounds, garden area, storage shed, attached finished three car garage, and a peaceful dead end road setting. This is a rare opportunity to own a truly custom home where no expense was spared.
Sold for $620,000
$620,000
370 Windridge Ln, Ortonville, MI 48462
4beds
3,513sqft
Single Family Residence
Built in 2022
2.58 Acres Lot
$620,200 Zestimate®
$176/sqft
$3,637 Estimated rent
Home value
$620,200
$589,000 - $651,000
$3,637/mo
Zestimate® history
Owner options
List your home for rent
$3,637/mo
Rent Zestimate®
Find your next renter with Zillow Rental Manager. Plus, with online applications, you can quickly screen prospective tenants – for free.
$3,637/mo
Rent Zestimate®
Refinance and save
$4,044/mo
Est. payment
Refinancing to a lower rate could help reduce your monthly payments and save thousands over the life of the loan.
$4,044/mo
Est. payment
Explore your selling options
Work with a Zillow partner agent
Leverage their expertise and Zillow's premium Showcase listings to get your home seen by more buyers.
Get startedList with your own agent
Get your home in front of millions of buyers by listing it on Zillow.
Learn how to do itSell it yourself
Take full control of how buyers see your home on Zillow by listing For Sale by Owner (FSBO).
List your homeWhat's special
Gas fireplaceStorage shedBeautifully landscaped groundsGarden areaRadiant in floor heatStunning great roomOpen floor plan
Zillow last checked:
Listing updated:
Listed by:
Krista Jelsky 586-918-0900,
Epique Inc.
Bought with:
Nicollette Naser, 6501446720
DOBI Real Estate
Zaya Shamoieal, 6501415176
DOBI Real Estate
Source: MiRealSource,MLS#: 50212403 Originating MLS: MiRealSource
Originating MLS: MiRealSourceFacts & features
Interior
Bedrooms & bathrooms
- Bedrooms: 4
- Bathrooms: 3
- Full bathrooms: 2
- 1/2 bathrooms: 1
Rooms
- Room types: Bedroom, Laundry, Master Bedroom, Great Room, Master Bathroom, First Flr Lavatory, Bathroom, Shared Bathroom, Breakfast Nook/Room
Primary bedroom
- Level: First
Bedroom 1
- Level: Entry
- Area: 210
- Dimensions: 15 x 14
Bedroom 2
- Level: Entry
- Area: 132
- Dimensions: 12 x 11
Bedroom 3
- Level: Entry
- Area: 121
- Dimensions: 11 x 11
Bedroom 4
- Level: Lower
- Area: 195
- Dimensions: 13 x 15
Bathroom 1
- Level: Entry
- Area: 91
- Dimensions: 13 x 7
Bathroom 2
- Level: Entry
- Area: 50
- Dimensions: 10 x 5
Great room
- Level: Entry
- Area: 342
- Dimensions: 19 x 18
Kitchen
- Level: Entry
- Area: 208
- Dimensions: 16 x 13
Heating
- Forced Air, Natural Gas
Cooling
- Ceiling Fan(s), Central Air
Appliances
- Included: Dishwasher, Dryer, Microwave, Range/Oven, Refrigerator, Washer, Water Softener Owned, Gas Water Heater
- Laundry: First Floor Laundry
Features
- Cathedral/Vaulted Ceiling, Sump Pump, Walk-In Closet(s), Pantry
- Flooring: Hardwood
- Windows: Window Treatments
- Basement: Finished,Full,Walk-Out Access,Sump Pump
- Number of fireplaces: 2
- Fireplace features: Basement, Gas, Great Room, Electric
Interior area
- Total structure area: 3,513
- Total interior livable area: 3,513 sqft
- Finished area above ground: 1,773
- Finished area below ground: 1,740
Property
Parking
- Total spaces: 3
- Parking features: Attached, Electric in Garage, Garage Door Opener, Garage Faces Side
- Attached garage spaces: 3
Features
- Levels: One
- Stories: 1
- Patio & porch: Deck, Patio, Porch
- Exterior features: Lawn Sprinkler
- Has private pool: Yes
- Pool features: Above Ground
- Frontage type: Road
- Frontage length: 328
Lot
- Size: 2.58 Acres
- Dimensions: 328 x 331
- Features: Dead End
Details
- Additional structures: Shed(s)
- Parcel number: 0308301033
- Zoning description: Residential
- Special conditions: Private
Construction
Type & style
- Home type: SingleFamily
- Architectural style: Ranch
- Property subtype: Single Family Residence
Materials
- Brick, Vinyl Siding
- Foundation: Basement
Condition
- Year built: 2022
Utilities & green energy
- Electric: Underground
- Sewer: Septic Tank
- Water: Private Well
- Utilities for property: Cable/Internet Avail.
Community & HOA
Community
- Subdivision: N/A
HOA
- Has HOA: No
Location
- Region: Ortonville
Financial & listing details
- Price per square foot: $176/sqft
- Annual tax amount: $8,576
- Date on market: 6/23/2026
- Cumulative days on market: 4 days
- Listing agreement: Exclusive Right To Sell
- Listing terms: Cash,Conventional
Price history
| Date | Event | Price |
|---|---|---|
| 7/10/2026 | Sold | $620,000+12.7%$176/sqft |
Source:  MiRealSource #50212403 Report a problem MiRealSource #50212403 Report a problem | ||
| 6/27/2026 | Pending sale | $550,000$157/sqft |
Source: MiRealSource #50212403 Report a problem | ||
| 6/23/2026 | Price change | $550,000+37.5%$157/sqft |
Source: MiRealSource #50212403 Report a problem | ||
| 11/8/2021 | Pending sale | $399,900$114/sqft |
Source:  Realcomp II #2210090644 Report a problem Realcomp II #2210090644 Report a problem | ||
| 11/8/2021 | Price change | $399,900+6.6%$114/sqft |
Source: Realcomp II #2210090644 Report a problem | ||
| 10/28/2021 | Listed for sale | $375,000$107/sqft |
Source: Realcomp II #2210090644 Report a problem | ||
Public tax history
Tax history is unavailable.
Neighborhood: 48462
Nearby homes
- $--10.19 Acres0 Oakwood Rd, Brandon Twp, MI 48462Off Market
- $374,8003 bd2 ba1.3k sqft1090 Oakwood Rd, Ortonville, MI 48462Off Market
- $375,0003 bd2 ba1.7k sqft355 Windridge Ln, Ortonville, MI 48462Off Market
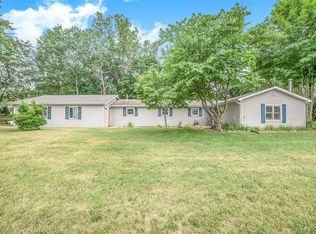
- $693,3004 bd3 ba2.9k sqft1200 Oakwood Rd, Ortonville, MI 48462Off Market
- $284,4004 bd2 ba1.4k sqft1137 Oakwood Rd, Ortonville, MI 48462Off Market
- $790,0003 bd2 ba2.7k sqft1161 Oakwood Rd, Ortonville, MI 48462Sold
- $274,0003 bd1 ba1.2k sqft1111 Oakwood Rd, Ortonville, MI 48462Off Market
- $351,1003 bd1 ba1.7k sqft350 Windridge Ln, Ortonville, MI 48462Off Market
Nearby schools
GreatSchools rating
- 7/10Oakwood Elementary SchoolGrades: PK-5Distance: 1.8 mi
- 6/10Brandon Middle SchoolGrades: 6-8Distance: 1.4 mi
- 7/10Brandon High SchoolGrades: 7-12Distance: 1.4 mi
Schools provided by the listing agent
- District: Brandon School District
Source: MiRealSource. This data may not be complete. We recommend contacting the local school district to confirm school assignments for this home.
Get a cash offer in 3 minutes
Find out how much your home could sell for in as little as 3 minutes with a no-obligation cash offer.
Estimated market value
$620,200
Get a cash offer in 3 minutes
Find out how much your home could sell for in as little as 3 minutes with a no-obligation cash offer.
Estimated market value
$620,200
- Michigan
- Oakland County
- Ortonville
- 48462
- 370 Windridge Ln
Nearby cities
Nearby zip codes
Other Ortonville Topics
