Welcome to this stunning split foyer home, perfectly situated in a well established SE Minot neighborhood. Step into a large, welcoming entryway that sets the tone for the rest of the home. Upstairs features two spacious bedrooms, including a luxurious primary suite with a beautifully tiled en-suite shower. The upper level also boasts an expansive kitchen with ample cabinet space, gleaming granite countertops, and an open-concept layout that flows seamlessly into the dining and living rooms — perfect for entertaining or everyday living. The lower level offers incredible versatility with three additional bedrooms, a ¾ bathroom complete with a relaxing sauna, a generous family room, and an oversized laundry room that provides plenty of storage and functionality. The property also includes a large two-stall garage, offering both convenience and additional storage options. This home truly has space, comfort, and character — all in a well-established community. Don't miss the opportunity to make it yours!
Sold
Price Unknown
3700 10th Ave SE, Minot, ND 58701
5beds
3baths
2,392sqft
Single Family Residence
Built in 1996
7,056 Square Feet Lot
$308,100 Zestimate®
$--/sqft
$2,362 Estimated rent
Home value
$308,100
$287,000 - $330,000
$2,362/mo
Zestimate® history
Owner options
List your home for rent
$2,362/mo
Rent Zestimate®
Find your next renter with Zillow Rental Manager. Plus, with online applications, you can quickly screen prospective tenants – for free.
$2,362/mo
Rent Zestimate®
Refinance and save
Refinancing to a lower rate could help reduce your monthly payments and save thousands over the life of the loan.
Explore your selling options
Work with a Zillow partner agent
Leverage their expertise and Zillow's premium Showcase listings to get your home seen by more buyers.
Get startedList with your own agent
Get your home in front of millions of buyers by listing it on Zillow.
Learn how to do itSell it yourself
Take full control of how buyers see your home on Zillow by listing For Sale by Owner (FSBO).
List your homeWhat's special
Plenty of storageOversized laundry roomLarge two-stall garageGenerous family roomRelaxing saunaExpansive kitchenOpen-concept layout
Zillow last checked:
Listing updated:
Listed by:
Katie Ressler 701-340-8594,
Preferred Partners Real Estate,
Brandan Ressler 701-818-5591,
Preferred Partners Real Estate
Source: Minot MLS,MLS#: 250833
Facts & features
Interior
Bedrooms & bathrooms
- Bedrooms: 5
- Bathrooms: 3
- Main level bathrooms: 2
- Main level bedrooms: 2
Primary bedroom
- Level: Main
Bedroom 1
- Level: Main
Bedroom 2
- Level: Lower
Bedroom 3
- Level: Lower
Bedroom 4
- Description: Non-conforming / No Closet
- Level: Lower
Dining room
- Description: Open Concept
- Level: Main
Kitchen
- Description: Granite - Tons Of Cabinet
- Level: Main
Living room
- Description: Open Concept
- Level: Main
Heating
- Forced Air, Natural Gas
Cooling
- Central Air
Appliances
- Included: Dishwasher, Disposal, Refrigerator, Range/Oven, Washer, Dryer
- Laundry: Lower Level
Features
- Flooring: Linoleum, Tile
- Basement: Finished
- Has fireplace: No
Interior area
- Total structure area: 2,392
- Total interior livable area: 2,392 sqft
- Finished area above ground: 1,196
Property
Parking
- Total spaces: 2
- Parking features: Attached, Garage: Insulated, Lights, Opener, Sheet Rock, Driveway: Concrete
- Attached garage spaces: 2
- Has uncovered spaces: Yes
Features
- Levels: Split Foyer
Lot
- Size: 7,056 Square Feet
- Dimensions: 58 x 122
Details
- Parcel number: MI20.364.000.0231
- Zoning: R1
Construction
Type & style
- Home type: SingleFamily
- Property subtype: Single Family Residence
Materials
- Foundation: Concrete Perimeter
- Roof: Asphalt
Condition
- New construction: No
- Year built: 1996
Utilities & green energy
- Sewer: City
- Water: City
Community & HOA
Location
- Region: Minot
Financial & listing details
- Tax assessed value: $236,000
- Annual tax amount: $3,521
- Date on market: 9/26/2025
Price history
| Date | Event | Price |
|---|---|---|
| 7/18/2025 | Sold | -- |
Source:  Minot MLS #250833 Report a problem Minot MLS #250833 Report a problem | ||
| 6/18/2025 | Pending sale | $309,900$130/sqft |
Source: Minot MLS #250833 Report a problem | ||
| 6/4/2025 | Contingent | $309,900$130/sqft |
Source: Minot MLS #250833 Report a problem | ||
| 5/27/2025 | Listed for sale | $309,900$130/sqft |
Source: Minot MLS #250833 Report a problem | ||
Public tax history
| Year | Property taxes | Tax assessment |
|---|---|---|
| 2025 | -- | $236,000 +3.1% |
| 2024 | $2,871 +5% | $229,000 +30.9% |
| 2023 | $2,734 | $175,000 +2.9% |
| 2022 | -- | $170,000 +0.6% |
| 2021 | $2,422 -2.8% | $169,000 |
| 2019 | $2,492 -6.3% | -- |
| 2018 | $2,660 +33.9% | $84,000 +23.5% |
| 2017 | $1,986 +25.8% | $68,000 -3.5% |
| 2016 | $1,579 -19.5% | $70,500 |
| 2015 | $1,962 | $70,500 -5.4% |
| 2014 | $1,962 | $74,500 -2.9% |
| 2013 | -- | $76,700 +5.3% |
| 2012 | -- | $72,850 +6.3% |
| 2011 | -- | $68,550 +6.8% |
| 2010 | -- | $64,200 +5.2% |
| 2009 | $1,927 -17.6% | $61,050 -1.1% |
| 2008 | $2,339 | $61,700 +0.8% |
| 2007 | -- | $61,200 |
Find assessor info on the county website
Neighborhood: 58701
Nearby homes
- $119,4002 bd1 ba677 sqft1003 37th St SE, Minot, ND 58701Off Market
- $112,6001 bd1 ba750 sqft927 37th St SE, Minot, ND 58701Off Market

- $140,8002 bd1 ba809 sqft1011 37th St SE, Minot, ND 58701Off Market
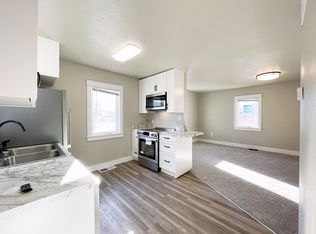
- $342,3006 bd3 ba2.8k sqft3716 10th Ave SE, Minot, ND 58701Off Market
- $129,1003 bd1 ba1.1k sqft923 37th St SE, Minot, ND 58701Off Market
- $176,1002 bd-- ba852 sqft3725 10th Ave SE, Minot, ND 58701Off Market
- $228,9003 bd1 ba864 sqft1012 38th St SE, Minot, ND 58701Off Market
- $237,2004 bd1 ba1.2k sqft1000 37th St SE, Minot, ND 58701Off Market
Nearby schools
GreatSchools rating
- 6/10John Hoeven Elementary SchoolGrades: PK-5Distance: 2.5 mi
- 5/10Jim Hill Middle SchoolGrades: 6-8Distance: 3 mi
- 6/10Minot High SchoolGrades: 9-12Distance: 3.3 mi
Schools provided by the listing agent
- District: Minot #1
Source: Minot MLS. This data may not be complete. We recommend contacting the local school district to confirm school assignments for this home.
- North Dakota
- Ward County
- Minot
- 58701
- 3700 10th Ave SE
