Welcome to a sun-soaked sanctuary that blends modern upgrades with effortless charm — where every inch of the 3-bedroom, 2-bath home at **3700 14th Ave N** is dialed in for comfort, function, and your next-level Florida lifestyle. Right from the curb, this corner-lot stunner sets the tone with bold, block construction and a *classic tile roof*, all wrapped in the kind of clean lines and thoughtful details that quietly say: "You're home." The vinyl fencing frames the property like a private canvas, hinting at the retreat waiting within. Step inside, and you're immediately greeted by natural light pouring across a beautifully curated floor plan. The **laminate and vinyl floors** flow seamlessly underfoot — no carpet, no nonsense, just easy maintenance and elegant finish. The **family room is expansive**, stretching over 22 feet, and perfectly placed for entertaining, streaming Sunday football, or creating the coziest Netflix nights of your dreams. The **kitchen is the beating heart of this home** — a sleek, modern command center where meal-prepping and memory-making go hand in hand. Outfitted with a **convection oven, microwave, dishwasher, refrigerator, and range**, it delivers both style and performance. Whether you're hosting friends for wine and apps or whipping up a midnight snack, this space has your back. Flowing right off the kitchen, the **dining area is the ideal mix of intimate and open**, where brunch lingers into the afternoon and weeknight dinners turn into family rituals. Now let’s talk about the primary suite — a true retreat tucked away with a **walk-in closet** and a private ensuite bath. It’s where you’ll reset, recharge, and feel the day melt away. The other two bedrooms (each with their own distinct charm) are generously sized and perfect for family, guests, or even that dream home office. Outside, the magic continues. Your **private in-ground pool** is ready for cannonballs, sunbathing, or just floating the day away. Surrounded by lush greenery, irrigation systems, and a sense of total privacy, it’s the kind of backyard escape you’ll never want to leave. And with **storage sheds already in place**, your pool toys, gardening tools, and everything in between are neatly tucked away but right where you need them. Additional perks? You’ve got **central air**, a **garage with laundry area**, **crown molding**, and a **driveway for extra parking**. All of it sitting on a **6,098 square-foot lot** — proof that you can have luxury, space, and functionality all in one sleek package. And while we’re not dropping neighborhood names here, let’s just say the location places you moments from everything that makes Florida living iconic — without saying a word.
Sold for $485,000
$485,000
3700 14th Ave N, Saint Petersburg, FL 33713
3beds
1,550sqft
Single Family Residence
Built in 1970
6,098 Square Feet Lot
$482,800 Zestimate®
$313/sqft
$3,822 Estimated rent
Home value
$482,800
$439,000 - $526,000
$3,822/mo
Zestimate® history
Owner options
List your home for rent
$3,822/mo
Rent Zestimate®
Find your next renter with Zillow Rental Manager. Plus, with online applications, you can quickly screen prospective tenants – for free.
$3,822/mo
Rent Zestimate®
Refinance and save
$3,385/mo
Est. payment
Refinancing to a lower rate could help reduce your monthly payments and save thousands over the life of the loan.
$3,385/mo
Est. payment
Explore your selling options
Work with a Zillow partner agent
Leverage their expertise and Zillow's premium Showcase listings to get your home seen by more buyers.
Get startedList with your own agent
Get your home in front of millions of buyers by listing it on Zillow.
Learn how to do itSell it yourself
Take full control of how buyers see your home on Zillow by listing For Sale by Owner (FSBO).
List your homeWhat's special
Private in-ground poolLush greeneryStorage shedsIrrigation systemsClassic tile roofLaminate and vinyl floorsVinyl fencing
Zillow last checked:
Listing updated:
Listed by:
Greg Bozek 727-510-2015,
LPT REALTY, LLC 877-366-2213
Bought with:
Alina Lisowitch, 3628627
LOKATION
Source: Stellar MLS,MLS#: TB8436948 Originating MLS: Orlando Regional
Originating MLS: Orlando Regional
Facts & features
Interior
Bedrooms & bathrooms
- Bedrooms: 3
- Bathrooms: 2
- Full bathrooms: 2
Rooms
- Room types: Family Room, Utility Room
Primary bedroom
- Features: Walk-In Closet(s)
- Level: First
- Area: 145.54 Square Feet
- Dimensions: 13.1x11.11
Bedroom 2
- Features: Built-in Closet
- Level: First
- Area: 41.28 Square Feet
- Dimensions: 4.8x8.6
Primary bathroom
- Level: First
- Area: 40.5 Square Feet
- Dimensions: 5x8.1
Dining room
- Level: First
- Area: 90.02 Square Feet
- Dimensions: 8.11x11.1
Family room
- Level: First
- Area: 249.76 Square Feet
- Dimensions: 22.3x11.2
Kitchen
- Level: First
- Area: 128.76 Square Feet
- Dimensions: 11.6x11.1
Living room
- Level: First
- Area: 245 Square Feet
- Dimensions: 19.6x12.5
Heating
- Central
Cooling
- Central Air
Appliances
- Included: Convection Oven, Dishwasher, Dryer, Microwave, Range, Refrigerator, Washer
- Laundry: In Garage
Features
- Ceiling Fan(s), Crown Molding
- Flooring: Laminate, Vinyl
- Has fireplace: No
- Common walls with other units/homes: Corner Unit
Interior area
- Total structure area: 1,998
- Total interior livable area: 1,550 sqft
Property
Parking
- Total spaces: 1
- Parking features: Driveway
- Attached garage spaces: 1
- Has uncovered spaces: Yes
Features
- Levels: One
- Stories: 1
- Exterior features: Irrigation System, Storage
- Has private pool: Yes
- Pool features: In Ground
- Fencing: Vinyl
Lot
- Size: 6,098 Square Feet
- Dimensions: 50 x 122
- Features: Corner Lot
Details
- Additional structures: Shed(s)
- Parcel number: 153116182880120010
- Special conditions: None
Construction
Type & style
- Home type: SingleFamily
- Property subtype: Single Family Residence
Materials
- Block
- Foundation: Slab
- Roof: Tile
Condition
- Completed
- New construction: No
- Year built: 1970
Utilities & green energy
- Sewer: Public Sewer
- Water: Public
- Utilities for property: Electricity Connected, Public, Sewer Connected, Water Connected
Community & HOA
Community
- Pet fee: $0 monthly
- Subdivision: HUDSON CITY SUB REV REP
HOA
- Has HOA: No
Location
- Region: Saint Petersburg
Financial & listing details
- Price per square foot: $313/sqft
- Tax assessed value: $417,039
- Annual tax amount: $1,981
- Date on market: 10/11/2025
- Cumulative days on market: 129 days
- Listing terms: Cash,Conventional,FHA,VA Loan
- Ownership: Fee Simple
- Total actual rent: 0
- Electric utility on property: Yes
- Road surface type: Paved, Asphalt
Price history
| Date | Event | Price |
|---|---|---|
| 3/20/2026 | Sold | $485,000-7.6%$313/sqft |
Source:  Stellar MLS #TB8436948 Report a problem Stellar MLS #TB8436948 Report a problem | ||
| 2/17/2026 | Pending sale | $525,000$339/sqft |
Source: Stellar MLS #TB8436948 Report a problem | ||
| 1/16/2026 | Price change | $525,000-4.4%$339/sqft |
Source: Stellar MLS #TB8436948 Report a problem | ||
| 11/20/2025 | Price change | $549,000-5.3%$354/sqft |
Source: Stellar MLS #TB8436948 Report a problem | ||
| 10/11/2025 | Listed for sale | $579,900+358.4%$374/sqft |
Source: Stellar MLS #TB8436948 Report a problem | ||
| 6/8/2001 | Sold | $126,500+31.8%$82/sqft |
Source: Public Record Report a problem | ||
| 6/3/1997 | Sold | $96,000$62/sqft |
Source: Public Record Report a problem | ||
Public tax history
| Year | Property taxes | Tax assessment |
|---|---|---|
| 2024 | $1,982 +2.6% | $149,097 +3% |
| 2023 | $1,931 -1.6% | $144,754 +3% |
| 2022 | $1,963 -0.6% | $140,538 +3% |
| 2021 | $1,975 +0.3% | $136,445 +1.4% |
| 2020 | $1,969 +2.4% | $134,561 +2.3% |
| 2019 | $1,922 | $131,536 +1.9% |
| 2018 | $1,922 +2% | $129,083 +2.1% |
| 2017 | $1,885 +3% | $126,428 +2.1% |
| 2016 | $1,831 -1.4% | $123,828 +0.7% |
| 2015 | $1,857 +0.8% | $122,967 +0.8% |
| 2014 | $1,843 +1.1% | $121,991 +1.5% |
| 2013 | $1,824 +2.3% | $120,188 +1.7% |
| 2012 | $1,782 | $118,179 +3% |
| 2011 | -- | $114,737 -19.4% |
| 2010 | -- | $142,421 +2.7% |
| 2009 | -- | $138,677 +0.1% |
| 2008 | $2,109 | $138,538 +3% |
| 2007 | -- | $134,503 -22.7% |
| 2005 | -- | $174,100 +15.9% |
| 2004 | $2,399 +1.9% | $150,200 +15.2% |
| 2003 | $2,354 +44.2% | $130,400 +9.9% |
| 2002 | $1,632 | $118,600 +14.5% |
| 2001 | $1,632 +3.9% | $103,600 +8.7% |
| 2000 | $1,571 | $95,300 |
Find assessor info on the county website
Neighborhood: Disston Heights
Nearby homes
- $486,500-- bd2 ba1.3k sqft3718 14th Ave N, Saint Petersburg, FL 33713Off Market
- $294,5001 bd1 ba500 sqft3638 14th Ave N, Saint Petersburg, FL 33713Off Market
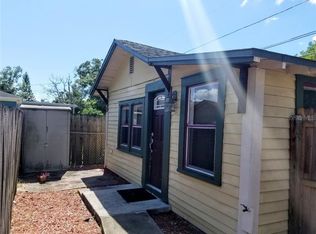
- $403,6002 bd2 ba1.1k sqft3701 13th Ave N, Saint Petersburg, FL 33713Off Market
- $324,5003 bd2 ba904 sqft3628 14th Ave N, Saint Petersburg, FL 33713Off Market
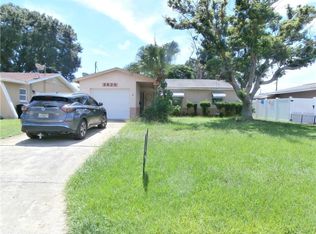
- $390,0003 bd2 ba1.1k sqft3639 13th Ave N, Saint Petersburg, FL 33713Sold
- $410,5003 bd2 ba1.2k sqft3629 13th Ave N, Saint Petersburg, FL 33713Off Market
- $339,400-- bd2 ba1.1k sqft3639 14th Ave N, Saint Petersburg, FL 33713Off Market
- $457,1002 bd2 ba1.3k sqft3719 13th Ave N, Saint Petersburg, FL 33713Off Market
Nearby schools
GreatSchools rating
- 3/10Mount Vernon Elementary SchoolGrades: PK-5Distance: 0.8 mi
- 7/10Tyrone Middle SchoolGrades: 6-8Distance: 2.7 mi
- 6/10St. Petersburg High SchoolGrades: 9-12Distance: 1.1 mi
Schools provided by the listing agent
- Elementary: John M Sexton Elementary-PN
- Middle: Meadowlawn Middle-PN
- High: St. Petersburg High-PN
Source: Stellar MLS. This data may not be complete. We recommend contacting the local school district to confirm school assignments for this home.
Get a cash offer in 3 minutes
Find out how much your home could sell for in as little as 3 minutes with a no-obligation cash offer.
Estimated market value
$482,800
Get a cash offer in 3 minutes
Find out how much your home could sell for in as little as 3 minutes with a no-obligation cash offer.
Estimated market value
$482,800
- Florida
- Pinellas County
- Saint Petersburg
- 33713
- Disston Heights
- 3700 14th Ave N
Nearby cities
Nearby neighborhoods
Nearby zip codes
Other Saint Petersburg Topics
- Apartments for Rent in 33713
- Houses for Sale in 33713
- Houses for Rent in 33713
- 33713 Real Estate
- Saint Petersburg Condos
- Houses for Sale in Saint Petersburg
- Newest Listings in Saint Petersburg
- Saint Petersburg Home Values
- Saint Petersburg Real Estate Agents
- Saint Petersburg Refinance
- Saint Petersburg Mortgage Rates
