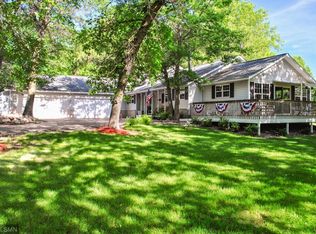
Nestled on over 2.5 beautifully secluded acres, this exceptional one-story home offers the perfect blend of privacy, space, and convenience. Immaculately maintained and thoughtfully designed, this property delivers true main-level living at its finest. With over 6,000 total square feet (approximately 5,000 finished), there’s room for everything—and everyone. Step inside to an open-concept main floor featuring soaring ceilings and an inviting layout ideal for both entertaining and everyday comfort. The expansive kitchen is a standout, boasting abundant Quartz countertop space, generous cabinetry, and a large walk-in pantry. pantry. The custom cabinetry is flawless and the artisan ceramic tile backsplash is gorgeous. The two-year-old, high-end Bosch refrigerator and dishwasher in black stainless steel are ideal for this kitchen! The adjacent dining area easily accommodates a table for ten and includes a built-in workspace. The living room is warm and welcoming, highlighted by a stunning stone fireplace with custom built-ins. Enjoy year-round relaxation in the 4-season porch overlooking the serene backyard. The spacious primary suite, two additional bedrooms, a full and 3/4 bath, plus a dream laundry room complete the main level. Don’t miss the bonus bedroom above the garage or the added luxury of a sauna in the 3/4 bath. Downstairs, a massive family room provides ample space for recreation, including a pool table and media area, along with two more bedrooms and a full bath. Three large unfinished areas offer endless potential—create a home theater, gym, or additional storage. Car enthusiasts will love the oversized, insulated garage (12 ft ceilings) with room for up to six vehicles. From the time you see the the 240 sq ft of covered front porch made up of solid concrete until you step outside the back yard and stand on the maintenance-free deck you will see this home provides the perfect setting to enjoy the peaceful country life.
Closed
Zillow last checked:
Listing updated:
Bought with:
Steven DeGreeff
Keller Williams Integrity NW
Source: NorthstarMLS as distributed by MLS GRID,MLS#: 7066236
Price history
| Date | Event | Price |
|---|---|---|
| 6/4/2026 | Sold | $825,000+6.5%$123/sqft |
Source:  NorthstarMLS as distributed by MLS GRID #7066236 Report a problem NorthstarMLS as distributed by MLS GRID #7066236 Report a problem | ||
| 5/27/2026 | Pending sale | $775,000$116/sqft |
Source: NorthstarMLS as distributed by MLS GRID #7066236 Report a problem | ||
| 5/8/2026 | Listed for sale | $775,000+114.8%$116/sqft |
Source: NorthstarMLS as distributed by MLS GRID #7066236 Report a problem | ||
| 9/22/2011 | Sold | $360,850+18.3%$54/sqft |
Source: Public Record Report a problem | ||
| 7/8/2002 | Sold | $305,000$46/sqft |
Source: Public Record Report a problem | ||
Get a cash offer in 3 minutes
Find out how much your home could sell for in as little as 3 minutes with a no-obligation cash offer.
Estimated market value
$770,000
