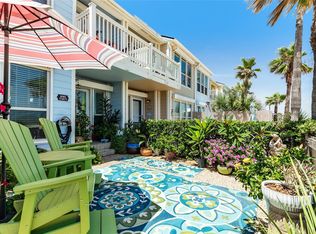
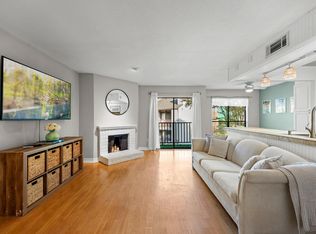
Just steps from Galveston's iconic Seawall, this spacious 2-bedroom, 2-bath condo offers the perfect blend of island convenience and coastal living. Inside, the open-concept floor plan is filled with natural light featuring soaring vaulted ceilings that create an airy, inviting space. The living room is anchored by a charming mock fireplace, adding warmth and character. The kitchen flows seamlessly into the living and dining areas, making everyday living effortless. The spacious primary suite offers a private retreat with an en-suite bath, while the second bedroom and full bath provide flexibility for guests, roommates, or a home office. An attached 2 car garage offers valuable storage space, secure parking, and added convenience rarely found this close to the beach. Recent updates include new AC in May 2026, stainless steel appliances in 2024, new storm/interior doors in 2025, and furniture included!
Pending
$165,000
3700 83rd St APT 10, Galveston, TX 77554
2beds
1,125sqft
Condominium
Built in 1990
-- sqft lot
$154,400 Zestimate®
$147/sqft
$673/mo HOA
What's special
Charming mock fireplaceOpen-concept floor planStainless steel appliancesNatural lightAiry inviting spaceSoaring vaulted ceilingsSpacious primary suite
- 98 days
- 380
- 27
Zillow last checked:
Listing updated:
Listed by:
Susanna Mayberry TREC #0616427 409-234-6618,
RE/MAX Leading Edge
Source: HAR,MLS#: 12743865
Facts & features
Interior
Bedrooms & bathrooms
- Bedrooms: 2
- Bathrooms: 2
- Full bathrooms: 2
Primary bedroom
- Level: Second
- Area: 209.9
- Dimensions: 16'3"x 12'11"
Bedroom
- Level: Second
- Area: 97.43
- Dimensions: 9'7"x 10'2"
Other
- Level: Second
- Area: 75.4
- Dimensions: 7'5"x 10'2"
Dining room
- Level: First
- Area: 104.06
- Dimensions: 11'3'x 9'3"
Kitchen
- Level: First
- Area: 117.19
- Dimensions: 11'3"x 10'5"
Living room
- Level: First
- Area: 251.32
- Dimensions: 12'10"x 19'7"
Primary bath
- Level: Second
- Area: 32.76
- Dimensions: 7'5"x 4'5"
Primary bath
- Level: Second
- Area: 30.35
- Dimensions: 7'9"x 3'11"
Heating
- Electric
Cooling
- Ceiling Fan(s), Electric
Appliances
- Included: Disposal, Refrigerator, Electric Oven, Microwave, Electric Range, Dryer, Washer, Dishwasher
- Laundry: In Garage
Features
- High Ceilings, Vaulted Ceiling, All Bedrooms Up, Split Plan
- Flooring: Tile
- Doors: Insulated Doors
- Windows: Shutters
- Number of fireplaces: 1
- Fireplace features: Decorative
Interior area
- Total structure area: 1,125
- Total interior livable area: 1,125 sqft
Property
Parking
- Total spaces: 2
- Parking features: Attached, Oversized
- Attached garage spaces: 2
Features
- Levels: Split Level,Ground Level
- Stories: 1
- Exterior features: Front Green Space, Courtyard
Details
- Parcel number: 627300060010000
Construction
Type & style
- Home type: Condo
- Architectural style: Traditional
- Property subtype: Condominium
Materials
- Stucco
- Foundation: Slab
- Roof: Composition
Condition
- New construction: No
- Year built: 1990
Utilities & green energy
- Sewer: Public Sewer
- Water: Public
Green energy
- Energy efficient items: Thermostat
Community & HOA
Community
- Subdivision: Sand Castle Condo
HOA
- HOA fee: $673 monthly
Location
- Region: Galveston
Financial & listing details
- Price per square foot: $147/sqft
- Tax assessed value: $125,190
- Annual tax amount: $2,152
- Date on market: 6/2/2026
Estimated market value
$154,400
$147,000 - $162,000
$1,880/mo
Price history
| Date | Event | Price |
|---|---|---|
| 8/27/2026 | Pending sale | $165,000$147/sqft |
Source:  HAR #12743865 Report a problem HAR #12743865 Report a problem | ||
| 6/2/2026 | Listed for sale | $165,000-33.9%$147/sqft |
Source: HAR #12743865 Report a problem | ||
| 5/2/2022 | Sold | -- |
Source: Agent Provided Report a problem | ||
| 3/27/2022 | Pending sale | $249,700$222/sqft |
Source: HAR #76314139 Report a problem | ||
| 3/24/2022 | Listed for sale | $249,700+85%$222/sqft |
Source: HAR #76314139 Report a problem | ||
| 12/7/2021 | Listing removed | -- |
Source: HAR #49590346 Report a problem | ||
| 10/15/2021 | Pending sale | $135,000$120/sqft |
Source: HAR #49590346 Report a problem | ||
| 10/13/2021 | Listed for sale | $135,000$120/sqft |
Source: HAR #49590346 Report a problem | ||
Public tax history
| Year | Property taxes | Tax assessment |
|---|---|---|
| 2025 | $2,152 -1.9% | $125,190 -1.2% |
| 2024 | $2,193 -44.6% | $126,690 -44.1% |
| 2023 | $3,960 +49% | $226,600 +71.9% |
| 2022 | $2,658 +46.6% | $131,830 +6.1% |
| 2021 | $1,813 +1.4% | $124,289 +10% |
| 2020 | $1,788 +10.3% | $112,990 -13.5% |
| 2019 | $1,621 +11.5% | $130,610 +13.8% |
| 2018 | $1,453 | $114,820 |
| 2017 | $1,453 +13.9% | $114,820 +43.5% |
| 2016 | $1,276 -1.5% | $80,000 |
| 2015 | $1,295 -15.5% | $80,000 -5.9% |
| 2014 | $1,532 | $85,048 |
| 2013 | -- | $85,048 |
| 2012 | -- | $85,048 |
| 2011 | -- | $85,048 -2.1% |
| 2010 | -- | $86,848 -6.1% |
| 2009 | -- | $92,458 +0% |
| 2008 | -- | $92,453 +10% |
| 2007 | -- | $84,048 |
| 2006 | -- | $84,048 +10.7% |
| 2005 | -- | $75,900 +4% |
| 2004 | -- | $73,000 |
| 2003 | -- | $73,000 +9% |
| 2002 | -- | $67,000 |
| 2001 | -- | $67,000 |
Find assessor info on the county website
Monthly payment
Est. payment
Payment breakdown
Explore the cost of this home by adjusting the details. Changes won't be saved.Climate risks
Neighborhood: 77554
Nearby schools
Schools provided by the listing agent
- Elementary: Gisd Open Enroll
- Middle: Gisd Open Enroll
- High: Ball High School
Source: HAR. This data may not be complete. We recommend contacting the local school district to confirm school assignments for this home.
Similar homes
- $165,0002 bd1 ba773 sqft3506 Cove View Blvd APT 1406, Galveston, TX 77554For Sale
 MLS ID #90056456, Tammy Petterson, UTR TEXAS, REALTORS. HAR
 - $159,0001 bd1 ba613 sqft7312 Seawall Blvd APT 112, Galveston, TX 77551For Sale
 MLS ID #33044227, Natalie Gutierrez, Keller Williams Horizons. HAR
 - $174,9002 bd2 ba1k sqft3220 69th St APT K6, Galveston, TX 77551For Sale
 MLS ID #80219653, Monica Foster, eXp Realty, LLC. HAR
 - $185,0002 bd1 ba1k sqft3506 Cove View Blvd APT 801, Galveston, TX 77554For Sale
 MLS ID #74499377, Caroline Spagnola, RE/MAX Leading Edge. HAR
 - $199,0002 bd2 ba1k sqft3220 69TH ST APT J6, Galveston, TX 77551For Sale
 MLS ID #2008924, Victoria Bates TREC #697136, Black Label RE Advisors, LLC. LERA MLS
