Skip main navigation
For sale
  • $429,900

    3700 Ancona St, McKinney, TX 75071

    3beds
    1,932sqft
    : 
    Loading
    Get pre-qualified
    Single Family Residence
    Built in 2019
    7,448 Square Feet Lot
    $418,400 Zestimate®
    $223/sqft
    $88/mo HOA

    What's special

    Beautifully maintained single-level homeQuality updatesIncredible curb appealBrand-new carpetKitchen features quartz countertopsMature landscapingSpacious layout
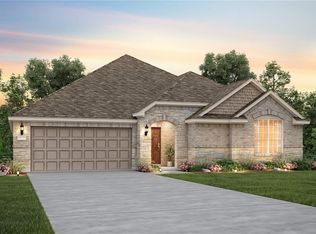
    Located in a highly convenient location near the community pool and playground, this beautifully maintained single-level home with 3-bedrooms + a dedicated office (OR 4th Bedroom) offers a spacious layout, quality updates, and one of the largest yards you’ll find in this price range. With 1,932 sq ft, the floor plan is open and functional with upgraded flooring throughout the main living areas, brand-new carpet, and a versatile office that can easily serve as a 4th bedroom. The home has been exceptionally well cared for and stands out with incredible curb appeal, mature landscaping, and a clean, polished feel inside and out. The kitchen features quartz countertops, open concept, and a bonus workspace just off the kitchen that’s perfect for a homework station, planning desk, or second office. The primary suite includes a walk-in closet with direct pass-through access to the laundry room: one of those practical features you’ll appreciate every day. Outside, the oversized backyard offers rare space to spread out, play, entertain, or simply enjoy the privacy and added outdoor space that’s hard to find at this price point. The neighborhood is known for strong community feel, and close access to everyday conveniences. Residents enjoy a community pool and playground, while nearby shopping, dining, fitness, and medical options: including Costco, La La Land Coffee, Baylor Scott & White, restaurants, and more, make this an incredibly practical and well-connected place to call home.
    5 hours
    |
    94
    |
    5
    |

    Zillow last checked:

    Listing updated:

    Listed by:

    Taylor Racek 0827449 469-465-3111,

    Monument Realty 214-705-7827

    Source: NTREIS,MLS#: 21328210

    Loading...

      Facts & features

      Interior

      Bedrooms & bathrooms
      • Bedrooms: 3
      • Bathrooms: 2
      • Full bathrooms: 2
      Primary bedroom
      • Features: Dual Sinks, En Suite Bathroom, Walk-In Closet(s)
      • Level: First
      • Dimensions: 13 x 16
      Bedroom
      • Level: First
      • Dimensions: 13 x 10
      Bedroom
      • Level: First
      • Dimensions: 12 x 10
      Kitchen
      • Features: Built-in Features, Eat-in Kitchen, Granite Counters, Kitchen Island, Pantry, Walk-In Pantry
      • Level: First
      • Dimensions: 18 x 13
      Laundry
      • Level: First
      • Dimensions: 9 x 8
      Living room
      • Features: Fireplace
      • Level: First
      • Dimensions: 15 x 19
      Office
      • Level: First
      • Dimensions: 10 x 10
      Office
      • Features: Built-in Features
      • Level: First
      • Dimensions: 5 x 7
      Heating
      • Central, Zoned
      Cooling
      • Central Air, Zoned
      Appliances
      • Included: Some Gas Appliances, Built-In Gas Range, Dishwasher, Gas Cooktop, Disposal, Gas Oven, Gas Range, Microwave, Plumbed For Gas
      • Laundry: Washer Hookup, Dryer Hookup
      Features
      • Built-in Features, Chandelier, Decorative/Designer Lighting Fixtures, Double Vanity, Eat-in Kitchen, Granite Counters, Kitchen Island, Open Floorplan, Pantry, Walk-In Closet(s), Wired for Sound
      • Windows: Window Coverings
      • Has basement: No
      • Has fireplace: No
      Interior area
      • Total interior livable area: 1,932 sqft

      Property

      Parking
      • Total spaces: 2
      • Parking features: Covered, Driveway, Enclosed, Garage Faces Front, Garage, Garage Door Opener, Off Street
      • Attached garage spaces: 2
      Features
      • Levels: One
      • Stories: 1
      • Patio & porch: Covered
      • Exterior features: Private Yard
      • Pool features: None, Community
      • Fencing: Back Yard,Fenced,Full,Gate
      Lot
      • Size: 7,448 Square Feet
      Details
      • Parcel number: R1156500I02601

      Construction

      Type & style
      • Home type: SingleFamily
      • Architectural style: Detached
      • Property subtype: Single Family Residence
      Materials
      • Brick
      • Foundation: Slab
      • Roof: Composition,Shingle
      Condition
      • Year built: 2019

      Utilities & green energy

      • Sewer: Public Sewer
      • Water: Public
      • Utilities for property: Cable Available, Electricity Connected, Natural Gas Available, Sewer Available, Water Available

      Community & HOA

      Community
      • Features: Clubhouse, Playground, Pool, Sidewalks, Trails/Paths
      • Subdivision: Erwin Farms Ph 2
      HOA
      • Has HOA: Yes
      • Services included: All Facilities, Maintenance Grounds
      • HOA fee: $264 quarterly
      • HOA name: Essex Association Management
      • HOA phone: 972-428-2030
      Location
      • Region: Mckinney

      Financial & listing details

      • Price per square foot: $223/sqft
      • Tax assessed value: $488,581
      • Annual tax amount: $7,284
      • Date on market: 7/10/2026
      • Exclusions: Fridge, washer & dryer, TV's

        Estimated market value

        $418,400

        $397,000 - $439,000

        $2,541/mo

        Price history

        DateEventPrice
        7/10/2026Listed for sale$429,900+43.8%$223/sqft
        Source: NTREIS #21328210 Report a problem
        7/23/2019Sold--
        Source: Agent Provided Report a problem
        5/13/2019Pending sale$298,865$155/sqft
        Source: Toby Jones #14063769 Report a problem
        5/8/2019Price change$298,865-0.7%$155/sqft
        Source: Toby Jones #14063769 Report a problem
        5/2/2019Price change$300,865+0.7%$156/sqft
        Source: Pulte Homes Report a problem
        4/8/2019Price change$298,865$155/sqft
        Source: Pulte Homes Report a problem
        12/23/2018Listed for sale--
        Source: Pulte Homes Report a problem

        Public tax history

        YearProperty taxesTax assessment
        2025$5,622 +2.7%$416,914 +10%
        2024$5,474 +11.4%$379,013 +10%
        2023$4,914 -14%$344,557 +10%
        2022$5,717 +0.7%$313,234 +10%
        2021$5,675 -2.8%$284,758 +2.1%
        2020$5,840 +382.6%$278,808 +420.6%
        2019$1,210 $53,550
        2018-- --
        Find assessor info on the county website

        Monthly payment

        Est. payment

        Payment breakdown

        Explore the cost of this home by adjusting the details. Changes won't be saved.
        All calculations are estimates and provided by Zillow, Inc. for informational purposes only. Actual amounts may vary.
        HOA fees may include property taxes on listings classified as Co-Ops. Contact the listing agent and/or owner for fee details.
        Mortgage interest rates are dependent on a number of factors, including credit score, down payment, and repayment length. Interest rate data provided by Zillow Group Marketplace, Inc. as of 1/1/1970 from various mortgage lenders with which we have lead or other similar arrangements; the Estimated Payment is an average of those rates.
        See how much you could borrow to make a competitive offer.

        Climate risks

        Neighborhood: 75071

        Getting around

        0 / 100
        Car-Dependent
        25 / 100
        Somewhat Bikeable

        Nearby schools

        GreatSchools rating
        Schools provided by the listing agent
        • Elementary: Naomi Press
        • Middle: Johnson
        • High: McKinney North
        • District: McKinney ISD

        Source: NTREIS. This data may not be complete. We recommend contacting the local school district to confirm school assignments for this home.

        A local agent can set up tours, give advice and negotiate with sellers.

        Browse local experts

        Similar homes