Come see this fabulous home in the highly sought-after Camelot Village, a 55+ park. This residence features vaulted ceilings throughout, creating an open and airy feel on any day. Equipped with a heat pump for both heating and cooling, the home ensures year-round comfort. Inside, you'll find beautiful bamboo flooring in the main living areas and plush carpeting in the bedrooms. The jetted tub is perfect for relaxing and unwinding after a long day. The kitchen offers ample storage space, along with a built-in oven and a flat-top electric range. The home was freshly painted in 2024, and the roof is approximately 10 years old with a 20-year warranty. There are three sheds on the property: one for tools and gardening, which is unfinished, and two finished sheds that can serve multiple purposes. One is currently being used as a workshop. The front entrance is fenced for added privacy, and features a pergola making it an ideal spot for enjoying morning coffee, afternoon tea, or cocktails. The spacious backyard provides plenty of room for any gardening enthusiast's dreams.
Sold
$240,000
3700 Babcock Ln Space 85, Eugene, OR 97401
3beds
1,704sqft
Residential, Manufactured Home
Built in 1992
-- sqft lot
$-- Zestimate®
$141/sqft
$-- Estimated rent
Home value
Not available
Estimated sales range
Not available
Not available
Zestimate® history
Owner options
List your home for rent
Find your next renter with Zillow Rental Manager. Plus, with online applications, you can quickly screen prospective tenants – for free.
Refinance and save
$1,552/mo
Est. payment
Refinancing to a lower rate could help reduce your monthly payments and save thousands over the life of the loan.
$1,552/mo
Est. payment
Explore your selling options
Work with a Zillow partner agent
Leverage their expertise and Zillow's premium Showcase listings to get your home seen by more buyers.
Get startedList with your own agent
Get your home in front of millions of buyers by listing it on Zillow.
Learn how to do itSell it yourself
Take full control of how buyers see your home on Zillow by listing For Sale by Owner (FSBO).
List your homeWhat's special
Flat-top electric rangeSpacious backyardAmple storage spaceBuilt-in ovenVaulted ceilingsJetted tubBamboo flooring
Zillow last checked:
Listing updated:
Listed by:
Birgit Dugan 541-206-7363,
Hybrid Real Estate
Bought with:
Brita Arcuri, 200702214
DC Real Estate Inc
Source: RMLS (OR),MLS#: 324300872
Facts & features
Interior
Bedrooms & bathrooms
- Bedrooms: 3
- Bathrooms: 2
- Full bathrooms: 2
- Main level bathrooms: 2
Rooms
- Room types: Bedroom 2, Bedroom 3, Dining Room, Family Room, Kitchen, Living Room, Primary Bedroom
Primary bedroom
- Features: Double Sinks, Jetted Tub, Soaking Tub, Suite, Wallto Wall Carpet
- Level: Main
- Area: 234
- Dimensions: 13 x 18
Bedroom 2
- Features: Vaulted Ceiling, Wallto Wall Carpet
- Level: Main
- Area: 121
- Dimensions: 11 x 11
Bedroom 3
- Features: Vaulted Ceiling, Wallto Wall Carpet
- Level: Main
- Area: 121
- Dimensions: 11 x 11
Dining room
- Features: Bamboo Floor
- Level: Main
- Area: 132
- Dimensions: 11 x 12
Kitchen
- Features: Builtin Range, Dishwasher, Disposal, Bamboo Floor, Builtin Oven
- Level: Main
- Area: 132
- Width: 12
Living room
- Features: Ceiling Fan, Bamboo Floor, High Ceilings
- Level: Main
- Area: 330
- Dimensions: 15 x 22
Heating
- Heat Pump
Cooling
- Heat Pump
Appliances
- Included: Built In Oven, Cooktop, Dishwasher, Disposal, Free-Standing Refrigerator, Washer/Dryer, Built-In Range, Electric Water Heater
- Laundry: Laundry Room
Features
- Ceiling Fan(s), High Ceilings, Soaking Tub, Vaulted Ceiling(s), Double Vanity, Suite
- Flooring: Bamboo, Wall to Wall Carpet
- Windows: Vinyl Frames
- Basement: Crawl Space
Interior area
- Total structure area: 1,704
- Total interior livable area: 1,704 sqft
Property
Parking
- Parking features: Carport, Driveway, Attached
- Has attached garage: Yes
- Has carport: Yes
- Has uncovered spaces: Yes
Accessibility
- Accessibility features: Minimal Steps, One Level, Accessibility
Features
- Stories: 1
- Patio & porch: Covered Patio, Patio, Porch
- Exterior features: Yard
- Has spa: Yes
- Spa features: Association, Bath
- Fencing: Fenced
- Has view: Yes
- View description: Territorial
- Park: Camelot Village Moblile Home Park
Lot
- Features: Level, Sprinkler, SqFt 0K to 2999
Details
- Additional structures: Outbuilding, ToolShed
- Parcel number: 4194229
- On leased land: Yes
- Lease amount: $491
Construction
Type & style
- Home type: MobileManufactured
- Property subtype: Residential, Manufactured Home
Materials
- T111 Siding
- Foundation: Block
- Roof: Composition
Condition
- Resale
- New construction: No
- Year built: 1992
Utilities & green energy
- Sewer: Public Sewer
- Water: Public
- Utilities for property: Cable Connected
Community & HOA
Community
- Security: Sidewalk, Fire Sprinkler System
HOA
- Has HOA: No
- Amenities included: Commons, Gated, Gym, Meeting Room, Pool, Spa Hot Tub, Trash, Water
Location
- Region: Eugene
Financial & listing details
- Price per square foot: $141/sqft
- Tax assessed value: $90,914
- Annual tax amount: $2,225
- Date on market: 4/16/2025
- Cumulative days on market: 39 days
- Listing terms: Cash,Conventional
- Road surface type: Paved
Price history
| Date | Event | Price |
|---|---|---|
| 7/16/2025 | Sold | $240,000+0%$141/sqft |
Source:  RMLS (OR) #324300872 Report a problem RMLS (OR) #324300872 Report a problem | ||
| 5/26/2025 | Pending sale | $239,900$141/sqft |
Source: RMLS (OR) #324300872 Report a problem | ||
| 4/16/2025 | Listed for sale | $239,900+379.8%$141/sqft |
Source: RMLS (OR) #324300872 Report a problem | ||
| 1/4/2013 | Sold | $50,000-12.3%$29/sqft |
Source: RMLS (OR) #12523418 Report a problem | ||
| 10/19/2012 | Listed for sale | $57,000$33/sqft |
Source: Keller Williams Realty Eugene and Springfield #12523418 Report a problem | ||
Public tax history
| Year | Property taxes | Tax assessment |
|---|---|---|
| 2018 | $1,722 | $90,914 |
| 2017 | $1,722 +22% | $90,914 +30.3% |
| 2015 | $1,412 +19.7% | $69,797 +6.6% |
| 2014 | $1,179 +8.5% | $65,459 +3.1% |
| 2013 | $1,086 +42.6% | $63,478 -7.6% |
| 2012 | $762 | $68,708 +5.4% |
| 2011 | -- | $65,174 +6.1% |
| 2010 | -- | $61,430 |
Find assessor info on the county website
Neighborhood: Harlow
Nearby homes
- $536,1003 bd2 ba1.8k sqft3776 Berkshire St, Eugene, OR 97401Off Market
- $467,5004 bd2 ba1.4k sqft3782 Berkshire St, Eugene, OR 97401Off Market
- $481,8003 bd2 ba1.4k sqft3772 Berkshire St, Eugene, OR 97401Off Market
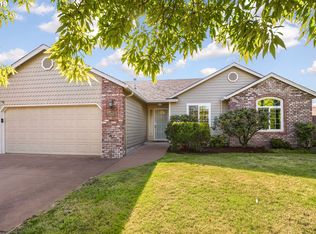
- $473,2003 bd2 ba1.6k sqft3788 Berkshire St, Eugene, OR 97401Off Market
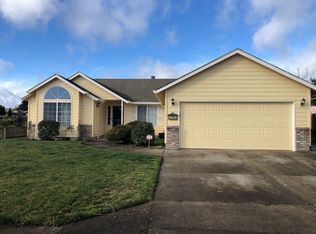
- $573,3004 bd2 ba1.9k sqft1122 Regency Dr, Eugene, OR 97401Off Market
- $535,1005 bd2 ba1.8k sqft1126 Regency Dr, Eugene, OR 97401Off Market
- $459,2003 bd2 ba1.2k sqft3779 Berkshire St, Eugene, OR 97401Off Market
- $489,9003 bd2 ba1.5k sqft3783 Berkshire St, Eugene, OR 97401Off Market
Nearby schools
GreatSchools rating
- 7/10Holt Elementary SchoolGrades: K-5Distance: 0.5 mi
- 3/10Monroe Middle SchoolGrades: 6-8Distance: 0.8 mi
- 6/10Sheldon High SchoolGrades: 9-12Distance: 1.3 mi
Schools provided by the listing agent
- Elementary: Bertha Holt
- Middle: Monroe
- High: Sheldon
Source: RMLS (OR). This data may not be complete. We recommend contacting the local school district to confirm school assignments for this home.
- Oregon
- Lane County
- Eugene
- 97401
- Harlow
- 3700 Babcock Ln Space 85
