Skip main navigation
Off market
  • Price Unknown

    3700 Bardolino, Colleyville, TX 76034

    4beds
    3,404sqft
    SingleFamily
    Built in 2019
    9,501 Square Feet Lot
    $-- Zestimate®
    $--/sqft
    $5,185 Estimated rent

    Home value

    Not available

    Estimated sales range

    Not available

    $5,185/mo

    Zestimate® history
    Loading
    Loading...

    Owner options

    List your home for rent

    $5,185/mo

    Rent Zestimate®

    Find your next renter with Zillow Rental Manager. Plus, with online applications, you can quickly screen prospective tenants – for free.

    Learn more

    $5,185/mo

    Rent Zestimate®

    Refinance and save

    Refinancing to a lower rate could help reduce your monthly payments and save thousands over the life of the loan.

    See today's rates

    Explore your selling options

    Work with a Zillow partner agent

    Leverage their expertise and Zillow's premium Showcase listings to get your home seen by more buyers.

    Get started

    List with your own agent

    Get your home in front of millions of buyers by listing it on Zillow.

    Learn how to do it

    Sell it yourself

    Take full control of how buyers see your home on Zillow by listing For Sale by Owner (FSBO).

    List your home

    What's special

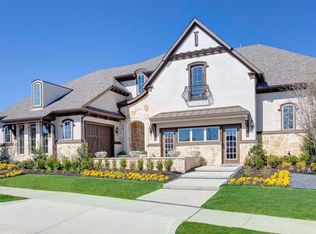
    Upon entering M/I Homes' Quick Move-In Aston, you are instantly accompanied by functional elegance! This sprawling single-story home, priced at $683,990, features 4 bedrooms, 3.5 bathrooms, a 3-car garage, and 3,404 square feet of living space with enough flexibility to match your family's lifestyle.Inviting charm exudes from the brick and stone exterior of this M/I home. From the covered porch and 8' craftsman style door, be drawn into the grand foyer that extends through the core of this dynamic home. Wood floors offering soft shades of ashy brown flow throughout the common areas and are complemented natural light from the many windows. Find an open formal dining room immediately off the entry, supported by a conveniently located butler's pantry. Tucked in a private hallway on the opposite side of the foyer are two secondary bedrooms sharing a Jack-and-Jill bathroom. Each bedroom has its own walk-in closet. Further down the foyer is a powder bathroom next to a stunning home office behind glass double doors. Nestled in a hallway across from the study is your storage laden laundry room, a mud room at the entry of your 3-car garage, and another secondary bedroom suite. Lofty ceilings continue throughout the foyer and into the beautiful living areas. A centrally located fireplace anchors the open-concept living space with symmetry. Vaulted and sloped family room ceilings will leave you in awe of the elegant atmosphere. Invite guests to relax on a bar...

    This property is not currently displayed as for sale or rent on Zillow. This may be different from what's on other websites or public sources.
    Facts & features

    Interior

    Bedrooms & bathrooms
    • Bedrooms: 4
    • Bathrooms: 4
    • Full bathrooms: 3
    • 1/2 bathrooms: 1
    Interior area
    • Total interior livable area: 3,404 sqft

    Property

    Parking
    • Total spaces: 3
    Lot
    • Size: 9,501 Square Feet
    Details
    • Parcel number: 866251

    Construction

    Type & style
    • Home type: SingleFamily
    Condition
    • Year built: 2019

    Community & HOA

    Location
    • Region: Colleyville

    Financial & listing details

    • Annual tax amount: $1,748

    Price history

    Price history is unavailable.

    Public tax history

    YearProperty taxesTax assessment
    2016$1,748 --
    Find assessor info on the county website

    Neighborhood: Southeast

    Nearby schools

    GreatSchools rating