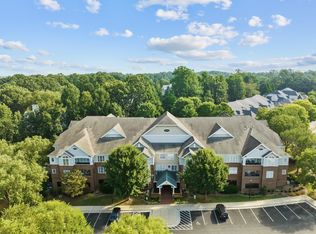
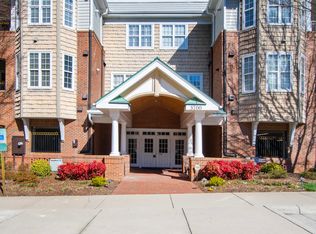
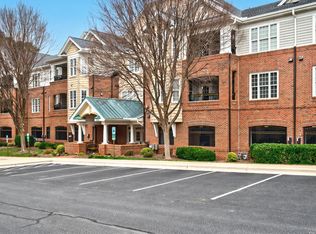
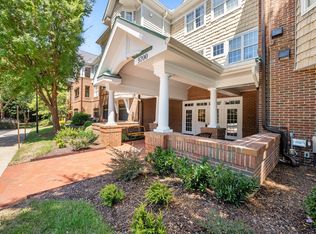
Perched within the desired subd of Olde Raleigh Villas sits a rare opportunity to own this beautiful 3 bedroom corner end unit condo in pristine move-in condition. Hard to find one level carefree condo living in a secured building with keypad/intercom entry and lobby elevator. Perfect for all ages. 2 assigned parking spaces in the covered garage directly across from secured lobby and elevator. The HOA is solid and meticulously maintains the building and property. The spacious condo offers a flowing floorplan with over 2100 sqft of flexible living at its best. Separate dining room currently being used as a den. 3rd bedroom currently being used as an office. Inviting corner unit condo design sets itself apart with ample windows that provide natural sunlight and panoramic views of the manicured community landscaping. All windows and exterior glass doors recently replaced. All window blinds/shades recently replaced. Gleaming engineered hardwoods throughout main living area. Beautiful millwork & built-ins. Chef's kitchen with gas center island cooktop with downdraft fan and gorgeous cabinetry. Hall bath beautifully updated. Primary bedroom offers a huge walk-in closet with custom built-ins and a secondary separate closet. Spacious primary bathroom with updated walk-in shower and separate soaking tub. Large covered private deck. Additional humidity-controlled storage space in garage and much more. Fantastic location convenient to Olde Raleigh Village shopping and dining, Rex Hospital, NC Museum of Art, RDU and more. Life is good here!
Sold for $650,000
$650,000
3700 Baron Cooper Pass Unit 202, Raleigh, NC 27612
3beds
2,105sqft
Condominium, Residential
Built in 2002
-- sqft lot
$652,000 Zestimate®
$309/sqft
$2,671 Estimated rent
Home value
$652,000
$619,000 - $685,000
$2,671/mo
Zestimate® history
Owner options
List your home for rent
$2,671/mo
Rent Zestimate®
Find your next renter with Zillow Rental Manager. Plus, with online applications, you can quickly screen prospective tenants – for free.
$2,671/mo
Rent Zestimate®
Refinance and save
$4,464/mo
Est. payment
Refinancing to a lower rate could help reduce your monthly payments and save thousands over the life of the loan.
$4,464/mo
Est. payment
Explore your selling options
Work with a Zillow partner agent
Leverage their expertise and Zillow's premium Showcase listings to get your home seen by more buyers.
Get startedList with your own agent
Get your home in front of millions of buyers by listing it on Zillow.
Learn how to do itSell it yourself
Take full control of how buyers see your home on Zillow by listing For Sale by Owner (FSBO).
List your homeWhat's special
Updated walk-in showerNatural sunlightOlde raleigh village shoppingHuge walk-in closetSeparate soaking tubNc museum of artExterior glass doors
Zillow last checked:
Listing updated:
Listed by:
David Henry Johnson 919-623-6855,
Long & Foster Real Estate INC/Brier Creek
Bought with:
Becky Harper, 144004
Compass -- Cary
Source: Doorify MLS,MLS#: 10002275
Facts & features
Interior
Bedrooms & bathrooms
- Bedrooms: 3
- Bathrooms: 3
- Full bathrooms: 2
- 1/2 bathrooms: 1
Heating
- Central, Forced Air, Heat Pump, Zoned
Cooling
- Ceiling Fan(s), Central Air, Dual, Electric
Appliances
- Included: Built-In Electric Oven, Built-In Gas Range, Convection Oven, Dishwasher, Disposal, Down Draft, Dryer, Gas Cooktop, Microwave, Refrigerator, Tankless Water Heater, Oven, Washer
- Laundry: Laundry Room, Main Level
Features
- Bathtub/Shower Combination, Bookcases, Built-in Features, Ceiling Fan(s), Crown Molding, Double Vanity, Dual Closets, Eat-in Kitchen, Elevator, Entrance Foyer, Granite Counters, High Speed Internet, Kitchen/Dining Room Combination, Open Floorplan, Recessed Lighting, Separate Shower, Smart Thermostat, Smooth Ceilings, Soaking Tub, Storage, Walk-In Closet(s), Walk-In Shower, Wired for Sound
- Flooring: Carpet, Ceramic Tile, Hardwood
- Doors: Sliding Doors
- Windows: Blinds, Double Pane Windows, Insulated Windows, Window Treatments
- Number of fireplaces: 1
- Fireplace features: Gas Log, Living Room
- Common walls with other units/homes: 2+ Common Walls, End Unit
Interior area
- Total structure area: 2,105
- Total interior livable area: 2,105 sqft
- Finished area above ground: 2,105
- Finished area below ground: 0
Property
Parking
- Total spaces: 50
- Parking features: Additional Parking, Assigned, Common, Garage, Garage Faces Side
- Attached garage spaces: 2
- Uncovered spaces: 43
Accessibility
- Accessibility features: Aging In Place, Level Flooring
Features
- Levels: One
- Stories: 1
- Patio & porch: Covered, Deck
- Exterior features: Rain Gutters, Storage
- Has view: Yes
- View description: Garden, Neighborhood, Panoramic, Trees/Woods
Lot
- Features: Hardwood Trees, Landscaped
Details
- Additional structures: Garage(s), Storage
- Parcel number: 0785572308
- Zoning: R-6
- Special conditions: Trust
Construction
Type & style
- Home type: Condo
- Architectural style: Traditional, Transitional
- Property subtype: Condominium, Residential
- Attached to another structure: Yes
Materials
- Brick, Vinyl Siding
- Roof: Shingle, See Remarks
Condition
- New construction: No
- Year built: 2002
Utilities & green energy
- Sewer: Public Sewer
- Water: Public
- Utilities for property: Cable Connected, Electricity Connected, Natural Gas Connected, Sewer Connected, Water Connected
Green energy
- Energy efficient items: Thermostat, Windows
Community & neighborhood
Community
- Community features: Sidewalks, Street Lights
Location
- Region: Raleigh
- Subdivision: Olde Raleigh Commons
HOA & financial
HOA
- Has HOA: Yes
- HOA fee: $693 monthly
- Amenities included: Elevator(s), Insurance, Landscaping, Maintenance Grounds, Maintenance Structure, Management, Parking, Storage, Trash, Water, Other
- Services included: Maintenance Grounds, Maintenance Structure, Pest Control, Road Maintenance, Sewer, Trash, Water
Other financial information
- Additional fee information: Second HOA Fee $500 Annually
Other
Other facts
- Road surface type: Asphalt, Concrete
Price history
| Date | Event | Price |
|---|---|---|
| 1/10/2024 | Sold | $650,000+4%$309/sqft |
Source:  Doorify MLS #10002275 Report a problem Doorify MLS #10002275 Report a problem | ||
| 12/17/2023 | Pending sale | $625,000$297/sqft |
Source: Doorify MLS #10002275 Report a problem | ||
| 12/15/2023 | Listed for sale | $625,000+76.8%$297/sqft |
Source: Doorify MLS #10002275 Report a problem | ||
| 4/16/2003 | Sold | $353,500$168/sqft |
Source: Public Record Report a problem | ||
Public tax history
| Year | Property taxes | Tax assessment |
|---|---|---|
| 2025 | $5,316 +4.4% | $607,234 |
| 2024 | $5,091 +19.6% | $607,234 +56.3% |
| 2023 | $4,255 +7.6% | $388,539 |
| 2022 | $3,954 +4% | $388,539 |
| 2021 | $3,800 +1.9% | $388,539 |
| 2020 | $3,731 -16.6% | $388,539 +1.1% |
| 2019 | $4,472 | $384,154 |
| 2018 | $4,472 +11.3% | $384,154 |
| 2017 | $4,016 +2.1% | $384,154 |
| 2016 | $3,934 -4.1% | $384,154 -2.5% |
| 2015 | $4,101 +5.4% | $394,091 |
| 2014 | $3,889 | $394,091 |
| 2013 | -- | $394,091 |
| 2012 | -- | $394,091 |
| 2011 | -- | $394,091 |
| 2010 | -- | $394,091 |
| 2009 | -- | $394,091 |
| 2008 | -- | -- |
| 2007 | -- | -- |
| 2006 | -- | -- |
Find assessor info on the county website
Neighborhood: Northwest Raleigh
Nearby schools
GreatSchools rating
- 6/10Stough ElementaryGrades: PK-5Distance: 1.2 mi
- 7/10Oberlin Middle SchoolGrades: 6-8Distance: 3.3 mi
- 7/10Needham Broughton HighGrades: 9-12Distance: 4.3 mi
Schools provided by the listing agent
- Elementary: Wake - Stough
- Middle: Wake - Oberlin
- High: Wake - Broughton
Source: Doorify MLS. This data may not be complete. We recommend contacting the local school district to confirm school assignments for this home.
Get a cash offer in 3 minutes
Find out how much your home could sell for in as little as 3 minutes with a no-obligation cash offer.
Estimated market value
$652,000
Get a cash offer in 3 minutes
Find out how much your home could sell for in as little as 3 minutes with a no-obligation cash offer.
Estimated market value
$652,000
- North Carolina
- Wake County
- Raleigh
- 27612
- Northwest Raleigh
- 3700 Baron Cooper Pass Unit 202
Nearby cities
Nearby neighborhoods
Nearby zip codes
Other Raleigh Topics
