Skip main navigation
Sold for $525,000
  • $525,000

    3700 Baron Cooper Pass Unit 303, Raleigh, NC 27612

    2beds
    1,727sqft
    Condominium
    Built in 2002
    -- sqft lot
    $513,800 Zestimate®
    $304/sqft
    $1,991 Estimated rent

    Home value

    $513,800

    $488,000 - $545,000

    $1,991/mo

    Zestimate® history
    Loading
    Loading...

    Owner options

    List your home for rent

    $1,991/mo

    Rent Zestimate®

    Find your next renter with Zillow Rental Manager. Plus, with online applications, you can quickly screen prospective tenants – for free.

    Learn more

    $1,991/mo

    Rent Zestimate®

    Refinance and save

    $3,878/mo

    Est. payment

    Refinancing to a lower rate could help reduce your monthly payments and save thousands over the life of the loan.

    See today's rates

    $3,878/mo

    Est. payment

    Explore your selling options

    Work with a Zillow partner agent

    Leverage their expertise and Zillow's premium Showcase listings to get your home seen by more buyers.

    Get started

    List with your own agent

    Get your home in front of millions of buyers by listing it on Zillow.

    Learn how to do it

    Sell it yourself

    Take full control of how buyers see your home on Zillow by listing For Sale by Owner (FSBO).

    List your home

    What's special

    Vaulted ceilingsExpansive bathroomPrivate balconyLow - maintenanceExpansive temperature controlled storageEasy access to shoppingFunctional layout
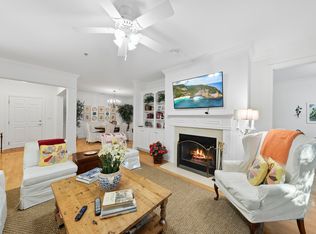
    Embrace the ease of low-maintenance one-level living in this sought-after Raleigh location. Meticulously maintained, featuring vaulted ceilings and a functional layout, this top-floor residence is a rare find. Offering two full bedrooms, an office, as well as expansive temperature controlled storage, there is no shortage of space. The owner's suite boasts a well designed walk-in closet as well as an expansive bathroom. Enjoy mornings on the private balcony, or spend your afternoons walking around the neighborhood. With easy access to shopping and dining, this unit truly has it all.

    Zillow last checked:

    Listing updated:

    Listed by:

    Rachel Goley Lowe 336-317-9389,

    Hodge & Kittrell Sotheby's Int

    Bought with:

    Jay Hopper, 319175

    Debbie Hopper Real Estate Grou

    Source: Doorify MLS,MLS#: 10010580MLS Logo

    Facts & features

    Interior

    Bedrooms & bathrooms
    • Bedrooms: 2
    • Bathrooms: 2
    • Full bathrooms: 2
    Primary bedroom
    • Level: Main
    • Area: 234 Square Feet
    • Dimensions: 18 x 13
    Bedroom 2
    • Level: Main
    • Area: 136.8 Square Feet
    • Dimensions: 12 x 11.4
    Breakfast room
    • Level: Main
    • Area: 110 Square Feet
    • Dimensions: 11 x 10
    Dining room
    • Level: Main
    • Area: 144.9 Square Feet
    • Dimensions: 10.5 x 13.8
    Other
    • Level: Main
    • Area: 46.8 Square Feet
    • Dimensions: 7.2 x 6.5
    Family room
    • Level: Main
    • Area: 240 Square Feet
    • Dimensions: 16 x 15
    Kitchen
    • Level: Main
    • Area: 115.64 Square Feet
    • Dimensions: 11.8 x 9.8
    Laundry
    • Level: Main
    • Area: 33.6 Square Feet
    • Dimensions: 5.6 x 6
    Office
    • Level: Main
    • Area: 136.8 Square Feet
    • Dimensions: 12 x 11.4
    Heating
    • Forced Air
    Cooling
    • Central Air
    Appliances
    • Included: Dishwasher, Electric Cooktop, Refrigerator, Tankless Water Heater
    • Laundry: Laundry Room
    Features
    • Built-in Features, Eat-in Kitchen, Elevator, Granite Counters, Soaking Tub, Walk-In Closet(s), Bathtub/Shower Combination, Walk-In Shower, Smooth Ceilings
    • Flooring: Carpet, Laminate, Tile, Vinyl
    • Number of fireplaces: 1
    • Fireplace features: Family Room, Gas Log
    • Common walls with other units/homes: 2+ Common Walls,No One Above
    Interior area
    • Total structure area: 1,727
    • Total interior livable area: 1,727 sqft
    • Finished area above ground: 1,727
    • Finished area below ground: 0

    Property

    Parking
    • Total spaces: 2
    • Parking features: Assigned, Attached
    • Garage spaces: 1
    • Uncovered spaces: 1
    Accessibility
    • Accessibility features: Accessible Elevator Installed
    Features
    • Levels: One
    • Stories: 1
    • Exterior features: Storage
    Details
    • Parcel number: 0785572308
    • Special conditions: Standard

    Construction

    Type & style
    • Home type: Condo
    • Property subtype: Condominium
    Condition
    • New construction: No
    • Year built: 2002

    Utilities & green energy

    • Sewer: Public Sewer

    Community & HOA

    Community
    • Subdivision: Olde Raleigh Commons
    HOA
    • Has HOA: Yes
    • Amenities included: Landscaping, Maintenance Grounds, Maintenance Structure, Trash
    • Services included: Maintenance Grounds, Maintenance Structure, Sewer, Trash, Water, Road Maintenance
    • HOA fee: $627 monthly
    • HOA name: Olde Raleigh Commons
    • HOA phone: 919-757-1718
    • Second HOA name: Olde Raleigh Villas Owners Association
    • Additional fee info: Second HOA Fee $500 Annually
    Location
    • Region: Raleigh

    Financial & listing details

    • Price per square foot: $304/sqft
    • Tax assessed value: $493,357
    • Annual tax amount: $3,599
    • Date on market: 2/8/2024
    • Listing agreement: Exclusive Right To Sell
    • Listing terms: Cash,Conventional,FHA,VA Loan

    Price history

    DateEventPrice
    4/1/2024Sold$525,000$304/sqft
    Source: Doorify MLS #10010580 Report a problem
    3/11/2024Pending sale$525,000$304/sqft
    Source: Doorify MLS #10010580 Report a problem
    2/15/2024Contingent$525,000$304/sqft
    Source: Doorify MLS #10010580 Report a problem
    2/8/2024Listed for sale$525,000+87.5%$304/sqft
    Source: Doorify MLS #10010580 Report a problem
    6/9/2011Sold$280,000-16.7%$162/sqft
    Source: Doorify MLS #1695217 Report a problem
    5/23/2007Sold$336,000+5.7%$195/sqft
    Source: Public Record Report a problem
    2/13/2004Sold$318,000$184/sqft
    Source: Public Record Report a problem

    Public tax history

    YearProperty taxesTax assessment
    2025$4,323 +0.4%$493,357
    2024$4,305 +19.6%$493,357 +50.2%
    2023$3,599 +7.6%$328,359
    2022$3,345 $328,359
    2021-- $328,359
    2020-- $328,359 +1.3%
    2019-- $324,262
    2018-- $324,262
    2017-- $324,262
    2016$3,324 -4%$324,262 -2.5%
    2015$3,463 $332,463
    2014-- $332,463
    2013-- $332,463
    2012-- $332,463
    2011-- $332,463
    2010-- $332,463
    2009-- $332,463
    2008-- --
    2007-- --
    2006-- --
    Find assessor info on the county website

    Neighborhood: Northwest Raleigh

    Nearby schools

    GreatSchools rating
    Schools provided by the listing agent
    • Elementary: Wake - Stough Elementary
    • Middle: Wake - Oberlin Middle
    • High: Wake - Needham Broughton High

    Source: Doorify MLS. This data may not be complete. We recommend contacting the local school district to confirm school assignments for this home.

    Get a cash offer in 3 minutes
    Find out how much your home could sell for in as little as 3 minutes with a no-obligation cash offer.
    Estimated market value
    $513,800
    Get a cash offer in 3 minutes
    Find out how much your home could sell for in as little as 3 minutes with a no-obligation cash offer.
    Estimated market value
    $513,800