Skip main navigation
Sold for $380,000
  • $380,000

    3700 Berry Ave, Drexel Hill, PA 19026

    6beds
    2,703sqft
    Single Family Residence
    Built in 1929
    4,792 Square Feet Lot
    $443,500 Zestimate®
    $141/sqft
    $3,974 Estimated rent

    Home value

    $443,500

    $421,000 - $466,000

    $3,974/mo

    Zestimate® history
    Loading
    Loading...

    Owner options

    List your home for rent

    $3,974/mo

    Rent Zestimate®

    Find your next renter with Zillow Rental Manager. Plus, with online applications, you can quickly screen prospective tenants – for free.

    Learn more

    $3,974/mo

    Rent Zestimate®

    Refinance and save

    $2,589/mo

    Est. payment

    Refinancing to a lower rate could help reduce your monthly payments and save thousands over the life of the loan.

    See today's rates

    $2,589/mo

    Est. payment

    Explore your selling options

    Work with a Zillow partner agent

    Leverage their expertise and Zillow's premium Showcase listings to get your home seen by more buyers.

    Get started

    List with your own agent

    Get your home in front of millions of buyers by listing it on Zillow.

    Learn how to do it

    Sell it yourself

    Take full control of how buyers see your home on Zillow by listing For Sale by Owner (FSBO).

    List your home

    What's special

    Private fenced backyardCenter hallLarge dining roomUpdated boilerLarge original stone fireplaceFirst-floor powder roomFull wrap-around porch
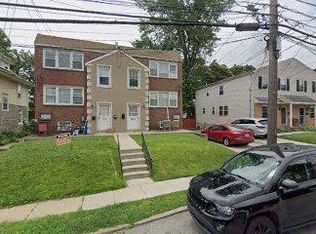
    Welcome home to your stately 2700-square-foot Drexel Hill colonial. Curb appeal is in abundance as you drive up to this perfect corner lot, surrounded by landscaped old growth, providing ideal privacy. As you enter the property, you are welcomed by a full wrap-around porch, perfect for outdoor entertaining or just a quiet night at home. You can meander around the porch, to a perfectly appointed private fenced backyard, ideal for young children and pets to play safely, when out of sight. You can enter the kitchen, directly from the backyard or return to your front red door. Upon entering the home you will find beautifully restored original hardwoods and moldings, juxtaposed with a completely updated kitchen and 2.5 bathrooms, including a first-floor powder room, directly off the kitchen. The best of both worlds! As you walk through the substantial first floor, it boasts a large original stone fireplace, large living room, large dining room, and office/library-perfect for a work-from-home option. When ascending to the second floor, the stairwell is bathed with natural light from the large landing window. As you enter the 2nd floor, you are welcomed by a center hall, with doors leading to 4 distinct bedrooms, including one with a retired fireplace, that could be easily updated with an insert or filled with candles to add an interesting design element. The 2nd floor also boasts a beauitfully updated bathroom, hosting its own laundry!! After you take in all the beautifully restored details and thoughtful updates, the 3rd floor continues the theme with an additional 2 bedrooms, and a large Japanese-style wet room, which adds both drama and utility (unheard of on a 3rd floor). The home has an updated boiler and dry basement w/ belco doors that access the backyard- ideal for easy storage. While you won't feel the need to leave your new suburb oasis, your location could not be more convenient. A minute walk gives you access to a direct line to either the 69th street terminal or the shopping, dining, and Art/Music festivals of Media. Meanwhile, you are in close proximity to Sangillos farmers market, Wawa, Ginza Hibachi, El Buen Sazon, Gambol’s cafe and bar, DeMarcos restaurant and Garrettford Elementary (great when running late in the morning!) This house brings the charm and detail of another era, while its updates bring it to the needs of 2023. Whether you have a large single-family or need space for multigenerational living. 3700 Berry Ave is the perfect setting to make your home.

    Zillow last checked:

    Listing updated:

    Listed by:

    Howard Smith 610-389-1914,

    Houwzer, LLC

    Bought with:

    Jae Owens

    Domain Real Estate Group, LLC

    Source: Bright MLS,MLS#: PADE2038398MLS Logo

    Facts & features

    Interior

    Bedrooms & bathrooms
    • Bedrooms: 6
    • Bathrooms: 3
    • Full bathrooms: 2
    • 1/2 bathrooms: 1
    • Main level bathrooms: 1
    Rooms
    • Room types: Living Room, Dining Room, Bedroom 2, Bedroom 3, Bedroom 4, Bedroom 5, Kitchen, Basement, Foyer, Bedroom 1, Office, Bedroom 6, Full Bath, Half Bath
    Basement
    • Area: 0
    Heating
    • Hot Water, Radiator, Natural Gas
    Cooling
    • None
    Appliances
    • Included: Gas Water Heater
    • Laundry: Hookup, Upper Level
    Features
    • Recessed Lighting, Upgraded Countertops, Wainscotting
    • Basement: Unfinished
    • Number of fireplaces: 2
    • Fireplace features: Gas/Propane, Stone
    Interior area
    • Total structure area: 2,703
    • Total interior livable area: 2,703 sqft
    • Finished area above ground: 2,703
    • Finished area below ground: 0

    Property

    Parking
    • Total spaces: 2
    • Parking features: Other, Detached, Driveway
    • Garage spaces: 2
    • Has uncovered spaces: Yes
    Accessibility
    • Accessibility features: None
    Features
    • Levels: Three
    • Stories: 3
    • Patio & porch: Wrap Around
    • Pool features: None
    Lot
    • Size: 4,792 Square Feet
    • Dimensions: 50.00 x 100.00
    • Features: Rear Yard
    Details
    • Additional structures: Above Grade, Below Grade
    • Parcel number: 16120012200
    • Zoning: RES
    • Special conditions: Standard

    Construction

    Type & style
    • Home type: SingleFamily
    • Architectural style: Other
    • Property subtype: Single Family Residence
    Materials
    • Frame, Masonry
    • Foundation: Crawl Space
    Condition
    • New construction: No
    • Year built: 1929

    Utilities & green energy

    • Electric: 200+ Amp Service
    • Sewer: Public Sewer
    • Water: Public

    Community & HOA

    Community
    • Subdivision: Drexel Manor
    HOA
    • Has HOA: No
    Location
    • Region: Drexel Hill
    • Municipality: UPPER DARBY TWP

    Financial & listing details

    • Price per square foot: $141/sqft
    • Tax assessed value: $225,260
    • Annual tax amount: $9,183
    • Date on market: 12/12/2022
    • Listing agreement: Exclusive Right To Sell
    • Ownership: Fee Simple

    Price history

    DateEventPrice
    8/31/2023Sold$380,000-5%$141/sqft
    Source: Bright MLS #PADE2038398 Report a problem
    6/9/2023Pending sale$399,999$148/sqft
    Source: Bright MLS #PADE2038398 Report a problem
    5/11/2023Listed for sale$399,999$148/sqft
    Source: Bright MLS #PADE2038398 Report a problem
    1/26/2023Listing removed$399,999$148/sqft
    Source: Bright MLS #PADE2038398 Report a problem
    1/13/2023Pending sale$399,999$148/sqft
    Source: Bright MLS #PADE2038398 Report a problem
    12/12/2022Listed for sale$399,999-6.8%$148/sqft
    Source: Bright MLS #PADE2038398 Report a problem
    10/8/2022Listing removed$429,000$159/sqft
    Source: Bright MLS #PADE2031698 Report a problem
    9/13/2022Price change$429,000-4.5%$159/sqft
    Source: Bright MLS #PADE2031698 Report a problem
    8/11/2022Listed for sale$449,000+49.7%$166/sqft
    Source: Bright MLS #PADE2031698 Report a problem
    10/12/2021Listing removed$299,999$111/sqft
    Source: Bright MLS #PADE2000319 Report a problem
    10/8/2021Listed for sale$299,999+100%$111/sqft
    Source: Bright MLS #PADE2000319 Report a problem
    5/21/2021Sold$150,000$55/sqft
    Source: Public Record Report a problem
    11/20/2020Listing removed$150,000$55/sqft
    Source: Wieczorek & Associates #PADE535472 Report a problem
    11/18/2020Listed for sale$150,000+3.4%$55/sqft
    Source: Wieczorek & Associates #PADE535472 Report a problem
    7/9/2020Listing removed$145,000$54/sqft
    Source: HG Realty Services Ltd #PADE521750 Report a problem
    7/1/2020Listed for sale$145,000-14.2%$54/sqft
    Source: HG Realty Services Ltd #PADE521750 Report a problem
    11/14/2019Listing removed$169,000$63/sqft
    Source: Owner Report a problem
    9/6/2019Price change$169,000-22.8%$63/sqft
    Source: Owner Report a problem
    8/16/2019Listed for sale$219,000$81/sqft
    Source: Owner Report a problem

    Public tax history

    YearProperty taxesTax assessment
    2025$9,859 +3.5%$225,260
    2024$9,527 +1%$225,260
    2023$9,437 +2.8%$225,260
    2022$9,183 $225,260
    2021$9,183 +1734.8%$225,260 +145.8%
    2020$501 -91.4%$91,650
    2019$5,824 +1.2%$91,650
    2018$5,758 +739.3%$91,650 -26.7%
    2017$686 -2%$125,000
    2016$700 $125,000
    2015$700 $125,000
    2014$700 +2.8%$125,000
    2013$681 +2.8%$125,000
    2012$663 +2.3%$125,000
    2011$648 $125,000
    2010$648 +7.5%$125,000
    2009$603 $125,000
    2008$603 +8.3%$125,000
    2007$556 $125,000
    2006$556 $125,000
    2005$556 $125,000
    2004$556 +8.5%$125,000
    2003$513 +7.9%$125,000
    2002$475 $125,000
    2000$475 $125,000
    Find assessor info on the county website

    Neighborhood: 19026

    Nearby schools

    GreatSchools rating
    Schools provided by the listing agent
    • District: Upper Darby

    Source: Bright MLS. This data may not be complete. We recommend contacting the local school district to confirm school assignments for this home.

    Get a cash offer in 3 minutes
    Find out how much your home could sell for in as little as 3 minutes with a no-obligation cash offer.
    Estimated market value
    $443,500
    Get a cash offer in 3 minutes
    Find out how much your home could sell for in as little as 3 minutes with a no-obligation cash offer.
    Estimated market value
    $443,500