Welcome to 3700 Blanche Ave in Cleveland Heights! This beautifully remodeled 4-bedroom home offers a fresh, modern feel while maintaining plenty of space and functionality.
At the heart of the home is the stunning updated kitchen, thoughtfully opened up to create a bright and inviting space. It features granite countertops, stainless steel appliances, updated cabinetry, and a convenient eat-in area. New LVP flooring flows throughout the entire home, complemented by updated fixtures and hardware for a clean, cohesive look.
All four bedrooms are generously sized, and the bathrooms have been tastefully updated. The finished basement provides even more usable living space—perfect for a recreation room, home office, gym, or additional entertaining area.
Major mechanicals feature quality Trane HVAC equipment, adding to the home's long list of improvements. Outside, you'll also find a 2-car detached garage for plenty of parking and additional storage.
Beautifully updated, spacious, and move-in ready! This home is sold City of Cleveland Heights POS compliant.
Active
Price cut: $10K (8/18)
$330,000
3700 Blanche Rd, Cleveland Heights, OH 44118
4beds
2,270sqft
Single Family Residence
Built in 1940
5,445 Square Feet Lot
$-- Zestimate®
$145/sqft
$-- HOA
What's special
Stunning updated kitchenBright and inviting spaceStainless steel appliancesGranite countertopsUpdated cabinetryConvenient eat-in areaUpdated fixtures and hardware
- 44 days
- 206
- 6
Zillow last checked:
Listing updated:
Listed by:
Kim L Goodrick 440-413-7013 kim@klg-real.com,
Red 1 Realty, LLC
Source: MLS Now,MLS#: 5235978 Originating MLS: Akron Cleveland Association of REALTORS
Originating MLS: Akron Cleveland Association of REALTORSFacts & features
Interior
Bedrooms & bathrooms
- Bedrooms: 4
- Bathrooms: 2
- Full bathrooms: 1
- 1/2 bathrooms: 1
- Main level bathrooms: 1
Heating
- Forced Air
Cooling
- Central Air
Appliances
- Included: Dryer, Dishwasher, Microwave, Range, Washer
Features
- Granite Counters
- Basement: Partially Finished
- Number of fireplaces: 2
Interior area
- Total structure area: 2,270
- Total interior livable area: 2,270 sqft
- Finished area above ground: 1,912
- Finished area below ground: 358
Video & virtual tour
Property
Parking
- Total spaces: 2
- Parking features: Detached, Garage
- Garage spaces: 2
Features
- Levels: Three Or More
Lot
- Size: 5,445 Square Feet
Details
- Parcel number: 68319005
Construction
Type & style
- Home type: SingleFamily
- Architectural style: Colonial
- Property subtype: Single Family Residence
Materials
- Aluminum Siding, Stone, Vinyl Siding
- Roof: Asphalt,Fiberglass
Condition
- Year built: 1940
Utilities & green energy
- Sewer: Public Sewer
- Water: Public
Community & HOA
Community
- Subdivision: Taylor Heights
HOA
- Has HOA: No
Location
- Region: Cleveland Heights
Financial & listing details
- Price per square foot: $145/sqft
- Tax assessed value: $203,700
- Annual tax amount: $6,578
- Date on market: 8/12/2026
- Cumulative days on market: 45 days
- Listing terms: Cash,Conventional,FHA
Estimated market value
Not available
Estimated sales range
Not available
Not available
Price history
| Date | Event | Price |
|---|---|---|
| 8/18/2026 | Price change | $330,000-2.9%$145/sqft |
Source:  MLS Now #5235978 Report a problem MLS Now #5235978 Report a problem | ||
| 8/12/2026 | Listed for sale | $340,000+116.5%$150/sqft |
Source: MLS Now #5235978 Report a problem | ||
| 12/10/2025 | Sold | $157,055+19%$69/sqft |
Source: Public Record Report a problem | ||
| 7/16/2002 | Sold | $132,000+47.5%$58/sqft |
Source: Public Record Report a problem | ||
| 1/9/1995 | Sold | $89,500$39/sqft |
Source: Public Record Report a problem | ||
Public tax history
| Year | Property taxes | Tax assessment |
|---|---|---|
| 2025 | $5,822 -2.1% | $71,300 |
| 2024 | $5,948 +7.2% | $71,300 +37.2% |
| 2023 | $5,549 +0.5% | $51,980 |
| 2022 | $5,521 +2.1% | $51,980 |
| 2021 | $5,406 +12.2% | $51,980 +24.1% |
| 2020 | $4,820 +3.5% | $41,900 |
| 2019 | $4,656 -7.4% | $41,900 |
| 2018 | $5,029 -11% | $41,900 +5.5% |
| 2017 | $5,651 +26.2% | $39,730 |
| 2016 | $4,477 | $39,730 |
| 2015 | $4,477 -6.8% | $39,730 -7% |
| 2014 | $4,801 +4.3% | $42,700 |
| 2013 | $4,603 +8.4% | $42,700 |
| 2012 | $4,248 -3.1% | $42,700 -5.8% |
| 2011 | $4,384 +4.2% | $45,330 |
| 2010 | $4,205 +2.5% | $45,330 +1.3% |
| 2009 | $4,102 -1.1% | $44,740 -6% |
| 2008 | $4,146 +3% | $47,610 |
| 2007 | $4,024 +8.1% | $47,610 |
| 2006 | $3,722 +7.8% | $47,610 +16.7% |
| 2005 | $3,452 +0.6% | $40,810 |
| 2004 | $3,431 +11.8% | $40,810 |
| 2003 | $3,070 +18% | $40,810 +27.7% |
| 2002 | $2,601 -48.2% | $31,960 |
| 2001 | $5,024 +0.4% | $31,960 |
| 2000 | $5,005 | $31,960 |
Find assessor info on the county website
Monthly payment
Est. payment
Payment breakdown
Explore the cost of this home by adjusting the details. Changes won't be saved.Climate risks
Neighborhood: 44118
Nearby schools
Schools provided by the listing agent
- District: Cleveland Hts-Univer - 1810
Source: MLS Now. This data may not be complete. We recommend contacting the local school district to confirm school assignments for this home.
- $153,8003 bd2 ba1.2k sqft3696 Blanche Ave, Cleveland, OH 44118Off Market

- $194,3002 bd1 ba1.4k sqft3704 Blanche Rd, Cleveland Heights, OH 44118Off Market
- $164,7003 bd1 ba902 sqft1896 Revere Rd, Cleveland Heights, OH 44118Off Market
- $309,5004 bd2 ba2.2k sqft3692 Blanche Rd, Cleveland Heights, OH 44118Off Market
Similar homes
- $325,0004 bd2 ba2.1k sqft4218 Silsby Rd, University Heights, OH 44118For Sale
 MLS ID #5239024, Eli Sofer, Keller Williams Citywide. MLS Now
 - $280,0004 bd2 ba1.6k sqft3258 Berkshire Rd, Cleveland Heights, OH 44118For Sale
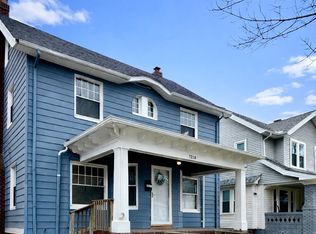 MLS ID #5244962, Crystal R Williamson, BHR & Associates. MLS Now
 - $292,0004 bd3 ba2k sqft3476 Meadowbrook Blvd, Cleveland Heights, OH 44118For Sale
 MLS ID #5214992, Lori A Sanford, Key Realty. MLS Now
 - $239,0003 bd2 ba1.4k sqft3844 Bendemeer Rd, Cleveland Heights, OH 44118For Sale
 MLS ID #5244251, Gavriel Septon, Keller Williams Citywide. MLS Now
