Former Parade Home in the highly sought-after Spring Hill ISD! Nestled on a beautifully landscaped .33-acre lot in a quiet double cul-de-sac, this meticulously maintained 4-bedroom, 2.5-bath home offers the perfect combination of timeless design, thoughtful updates, and everyday comfort. Step inside to discover spacious living areas, a cozy gas fireplace, and a desirable split-bedroom floor plan that provides privacy for the primary suite. Walk-in closets in every bedroom offer abundant storage, while the oversized two-car garage provides additional space for tools, hobbies, or organization. Upgrades include an updated HVAC system and a 26KW whole-home generator, providing year-round comfort and peace of mind. Outside, enjoy exceptional curb appeal, mature landscaping, a covered patio, and a fully fenced backyard. Conveniently located just minutes from top-rated schools, shopping, and dining, this move-in-ready home offers the quality, space, and location today’s buyers have been searching for.
For sale
Price cut: $15.1K (8/5)
$399,900
3700 Cabec Dr, Longview, TX 75605
4beds
2,339sqft
Single Family Residence
Built in 2005
0.33 Acres Lot
$397,800 Zestimate®
$171/sqft
$-- HOA
What's special
Cozy gas fireplaceDesirable split-bedroom floor planOversized two-car garageExceptional curb appealCovered patioQuiet double cul-de-sacFully fenced backyard
- 92 days
- 586
- 42
Zillow last checked:
Listing updated:
Listed by:
Blake I Tucker 903-240-5200,
Trina Griffith & Company Real Estate
Source: LGVBOARD,MLS#: 20264892
Facts & features
Interior
Bedrooms & bathrooms
- Bedrooms: 4
- Bathrooms: 3
- Full bathrooms: 2
- 1/2 bathrooms: 1
Rooms
- Room types: Office, Family Room, 1 Living Area
Bedroom
- Features: Master Bedroom Split, Walk-In Closet(s)
Bathroom
- Features: Shower Only, Shower and Tub, Walk-In Closet(s), Ceramic Tile, Carpet
Dining room
- Features: Separate Formal Dining
Heating
- Central Electric
Cooling
- Central Electric
Appliances
- Included: Electric Oven, Electric Cooktop, Microwave, Dishwasher, Gas Water Heater
- Laundry: Laundry Room
Features
- Ceiling Fan(s), Cable TV, Pantry, Ceiling Fans, Eat-in Kitchen
- Flooring: Carpet, Tile, Hardwood
- Has fireplace: Yes
- Fireplace features: Gas Log, Living Room
Interior area
- Total interior livable area: 2,339 sqft
Property
Parking
- Total spaces: 2
- Parking features: Garage, Garage Faces Side, Garage Door Opener, Attached, Concrete
- Attached garage spaces: 2
- Has uncovered spaces: Yes
Features
- Levels: One
- Stories: 1
- Patio & porch: Covered
- Exterior features: Auto Sprinkler, Sprinkler System
- Pool features: None
- Fencing: Wood
Lot
- Size: 0.33 Acres
- Dimensions: 135x103
- Features: Landscaped
- Topography: Level
Details
- Additional structures: None
- Parcel number: 184049
Construction
Type & style
- Home type: SingleFamily
- Architectural style: Traditional
- Property subtype: Single Family Residence
Materials
- Brick
- Foundation: Slab
- Roof: Composition
Condition
- Year built: 2005
Utilities & green energy
- Electric: COOP Electric
- Gas: Natural Gas
- Sewer: Public Sewer
- Water: Public Water, City
- Utilities for property: Natural Gas Available
Community & HOA
Community
- Security: Smoke Detector(s)
Location
- Region: Longview
Financial & listing details
- Price per square foot: $171/sqft
- Tax assessed value: $367,630
- Annual tax amount: $5,387
- Price range: $399.9K - $399.9K
- Date on market: 7/9/2026
- Listing terms: Cash,FHA,Conventional,VA Loan,Must Qualify
- Exclusions: See attachment
- Road surface type: Asphalt
Estimated market value
$397,800
$378,000 - $418,000
$2,695/mo
Price history
| Date | Event | Price |
|---|---|---|
| 8/5/2026 | Price change | $399,900-3.6%$171/sqft |
Source:  LGVBOARD #20264892 Report a problem LGVBOARD #20264892 Report a problem | ||
| 7/27/2026 | Price change | $415,000-2.4%$177/sqft |
Source: LGVBOARD #20264892 Report a problem | ||
| 7/9/2026 | Listed for sale | $425,000+54.5%$182/sqft |
Source: LGVBOARD #20264892 Report a problem | ||
| 3/22/2013 | Sold | -- |
Source: Agent Provided Report a problem | ||
| 12/20/2012 | Listed for sale | $275,000$118/sqft |
Source: The Real Estate Book #143797 Report a problem | ||
Public tax history
| Year | Property taxes | Tax assessment |
|---|---|---|
| 2025 | $5,180 -5.5% | $367,630 +1.5% |
| 2024 | $5,481 +14.2% | $362,259 +10% |
| 2023 | $4,798 -14% | $329,326 +10% |
| 2022 | $5,577 +4% | $299,387 +10% |
| 2021 | $5,362 +2.2% | $272,170 +0.9% |
| 2020 | $5,247 +0.4% | $269,770 +0.9% |
| 2019 | $5,229 -0.7% | $267,420 +0.7% |
| 2018 | $5,265 -1.3% | $265,600 -1.2% |
| 2017 | $5,334 -0.1% | $268,840 -0.1% |
| 2016 | $5,341 +0.2% | $269,160 +0.2% |
| 2015 | $5,328 | $268,560 +1.3% |
| 2014 | -- | $265,000 -5.3% |
| 2013 | -- | $279,940 +1.2% |
| 2012 | -- | $276,500 -0.4% |
| 2011 | -- | $277,700 +3.3% |
| 2010 | -- | $268,930 +0% |
| 2009 | -- | $268,850 +2.2% |
| 2008 | -- | $263,110 +7.4% |
| 2007 | -- | $244,970 +4% |
| 2006 | -- | $235,460 |
Find assessor info on the county website
Monthly payment
Est. payment
Payment breakdown
Explore the cost of this home by adjusting the details. Changes won't be saved.Climate risks
Neighborhood: 75605
Nearby schools
Schools provided by the listing agent
- District: Spring Hill
Source: LGVBOARD. This data may not be complete. We recommend contacting the local school district to confirm school assignments for this home.

Similar homes
- $439,9003 bd3 ba2k sqft3801 Fern Ridge Dr, Longview, TX 75605For Sale
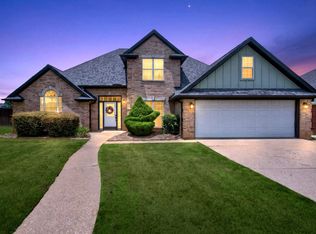 MLS ID #20265134, Christy Morse, Trina Griffith & Company Real Estate. LGVBOARD
 - $373,9004 bd3 ba2.4k sqft3221 Lopez Ct, Longview, TX 75605For Sale
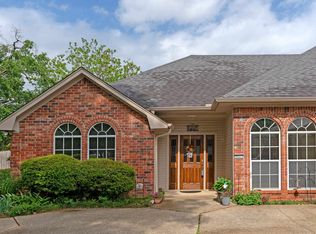 MLS ID #20262607, Amanda Robins, Keebaugh & Company. LGVBOARD
 - $449,9994 bd3 ba2.5k sqft3306 Fairway Oaks Ln, Longview, TX 75605For Sale By Owner

- $329,9004 bd3 ba2.1k sqft3732 Bill Owens Pkwy, Longview, TX 75605For Sale
 MLS ID #20265411, Hayley E Hamberlin Choy, Trina Griffith & Company Real Estate. LGVBOARD
