Skip main navigation
Active
  • $275,000

    3700 Capri Ct APT 104, Glenview, IL 60025

    2beds
    1,335sqft
    : 
    Loading
    Get pre-qualified
    Condominium, Single Family Residence
    Built in 1982
    -- sqft lot
    $-- Zestimate®
    $206/sqft
    $490/mo HOA

    What's special

    Modern designPrivate patioWood laminate flooringStainless steel appliancesGenerous walk-in closetSpacious primary suite
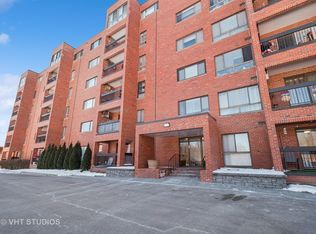
    Stop renting and start living the resort life! This cozy 2-bed, 2-bath first-floor condo is ready for its next owner. Treated to a fresh coat of paint 2024, it pairs modern design with convenience. The inviting living spaces feature wood laminate flooring, leading to a kitchen complete with quartz countertops, stainless steel appliances. The spacious primary suite serves as a private retreat, boasting a generous walk-in closet, a dedicated full bath. Enjoy your morning coffee on the private patio, take advantage of the huge in-unit storage and the convenience of an assigned parking space (45) in the heated garage. Located in the highly sought-after Glenview School District, the Triumvera community provides resort-style living with exclusive access to a clubhouse, fitness facilities, and a year-round heated indoor pool. This exceptional opportunity will not last long-schedule your tour today!
    --
    on Zillow
    |
    1,196
    views
    |
    44
    saves
    |

    Likely to sell faster than

    Zillow last checked:

    Listed by:

    Aya Jakipova 773-526-1167,

    john greene, Realtor

    Source: MRED as distributed by MLS GRID,MLS#: 12700110MLS Logo

    Loading...

      Facts & features

      Interior

      Bedrooms & bathrooms
      • Bedrooms: 2
      • Bathrooms: 2
      • Full bathrooms: 2
      Rooms
      • Room types: No additional rooms
      Primary bedroom
      • Features: Flooring (Wood Laminate), Bathroom (Full)
      • Level: Main
      • Area: 228 Square Feet
      • Dimensions: 19X12
      Bedroom 2
      • Features: Flooring (Wood Laminate)
      • Level: Main
      • Area: 140 Square Feet
      • Dimensions: 14X10
      Dining room
      • Features: Flooring (Wood Laminate)
      • Level: Main
      • Area: 156 Square Feet
      • Dimensions: 13X12
      Kitchen
      • Features: Flooring (Wood Laminate)
      • Level: Main
      • Area: 136 Square Feet
      • Dimensions: 17X8
      Living room
      • Features: Flooring (Wood Laminate)
      • Level: Main
      • Area: 221 Square Feet
      • Dimensions: 17X13
      Heating
      • Electric
      Cooling
      • Partial
      Appliances
      • Laundry: Common Area
      Features
      • Storage, Walk-In Closet(s), Pantry, Quartz Counters
      • Flooring: Laminate
      • Basement: None
      Interior area
      • Total structure area: 0
      • Total interior livable area: 1,335 sqft

      Property

      Parking
      • Total spaces: 1
      • Parking features: Asphalt, Garage Door Opener, Heated Garage, Yes, Garage Owned, Attached, Garage
      • Attached garage spaces: 1
      • Has uncovered spaces: Yes
      Accessibility
      • Accessibility features: No Disability Access
      Features
      • Exterior features: Balcony
      Details
      • Parcel number: 04324020491004
      • Special conditions: None

      Construction

      Type & style
      • Home type: Condo
      • Property subtype: Condominium, Single Family Residence
      Materials
      • Brick
      • Roof: Other
      Condition
      • New construction: No
      • Year built: 1982

      Utilities & green energy

      • Electric: Circuit Breakers
      • Sewer: Public Sewer
      • Water: Lake Michigan

      Community & HOA

      HOA
      • Has HOA: Yes
      • Amenities included: Coin Laundry, Elevator in Residence, Party Room, Indoor Pool, Sauna, Security Door Lock(s), Steam Room, Spa/Hot Tub, Clubhouse, Elevator(s)
      • Services included: Water, Parking, Insurance, Security, Cable TV, Clubhouse, Exercise Facilities, Pool, Exterior Maintenance, Lawn Care, Scavenger, Snow Removal
      • HOA fee: $490 monthly
      Location
      • Region: Glenview

      Financial & listing details

      • Price per square foot: $206/sqft
      • Tax assessed value: $174,350
      • Annual tax amount: $3,323
      • Ownership: Condo

        Estimated market value

        Not available

        Estimated sales range

        Not available

        Not available

        Price history

        DateEventPrice
        7/9/2026Listing removed$280,000$210/sqft
        Source: MRED as distributed by MLS GRID #12689013 Report a problem
        6/26/2026Listed for sale$280,000+60%$210/sqft
        Source: MRED as distributed by MLS GRID #12689013 Report a problem
        11/12/2020Sold$175,000+0.3%$131/sqft
        Source: Public Record Report a problem
        8/5/2020Listing removed$174,500$131/sqft
        Source: Century 21 Universal #10722679 Report a problem
        7/6/2020Price change$174,500-0.3%$131/sqft
        Source: Century 21 Universal #10722679 Report a problem
        6/11/2020Price change$175,000-2.7%$131/sqft
        Source: Century 21 Universal #10722679 Report a problem
        4/3/2020Price change$179,900-9.6%$135/sqft
        Source: CENTURY 21 Universal Real Estate #10682935 Report a problem
        3/13/2020Listed for sale$199,000+53.1%$149/sqft
        Source: Century 21 Universal #10667000 Report a problem
        9/10/2014Sold$130,000-3.6%$97/sqft
        Source: MRED as distributed by MLS GRID #08635159 Report a problem
        6/16/2014Listed for sale$134,900-19.2%$101/sqft
        Source: CENTURY 21 M.B. Real Estate #08635159 Report a problem
        11/6/2002Sold$167,000$125/sqft
        Source: Public Record Report a problem

        Public tax history

        YearProperty taxesTax assessment
        2024-- $17,435 +0%
        2023$3,323 +6.8%$17,434
        2022$3,110 +13.2%$17,434 +25%
        2021$2,746 -1.5%$13,947
        2020$2,788 +6.7%$13,947 -9.8%
        2019$2,613 +24.7%$15,459 +28.1%
        2018$2,095 +2.1%$12,070
        2017$2,051 -3.6%$12,070
        2016$2,127 -8.5%$12,070 +29%
        2015$2,326 +40.9%$9,355
        2014$1,651 +3.8%$9,355
        2013$1,590 -19.8%$9,355 -19.1%
        2012$1,983 -1.7%$11,563
        2011$2,018 -0.8%$11,563
        2010$2,034 +1.2%$11,563 -28.9%
        2009$2,010 +8%$16,262 -7%
        2008$1,861 +4.6%$17,487
        2007$1,780 -7.7%$17,487 +12.5%
        2006$1,928 +11.1%$15,544
        2005$1,736 +4.1%$15,544
        2004$1,667 -3.1%$15,544 +33.2%
        2003$1,721 +13.6%$11,668
        2002$1,515 +18.7%$11,668
        2001$1,276 +4.5%$11,668 +11.2%
        2000$1,221 +0%$10,495
        1999$1,221 $10,495
        Find assessor info on the county website

        Monthly payment

        Est. payment

        Payment breakdown

        Explore the cost of this home by adjusting the details. Changes won't be saved.
        All calculations are estimates and provided by Zillow, Inc. for informational purposes only. Actual amounts may vary.
        HOA fees may include property taxes on listings classified as Co-Ops. Contact the listing agent and/or owner for fee details.
        Mortgage interest rates are dependent on a number of factors, including credit score, down payment, and repayment length. Interest rate data provided by Zillow Group Marketplace, Inc. as of 1/1/1970 from various mortgage lenders with which we have lead or other similar arrangements; the Estimated Payment is an average of those rates.
        See how much you could borrow to make a competitive offer.

        Climate risks

        Neighborhood: 60025

        Getting around

        61 / 100
        Somewhat Walkable
        29 / 100
        Some Transit
        45 / 100
        Somewhat Bikeable

        Nearby schools

        GreatSchools rating
        Schools provided by the listing agent
        • District: 34

        Source: MRED as distributed by MLS GRID. This data may not be complete. We recommend contacting the local school district to confirm school assignments for this home.

        A local agent can set up tours, give advice and negotiate with sellers.

        A local lender can help you make sure your offer is ready when you are.

        Browse local experts

        Similar homes