Skip main navigation
Closed
  • $750,000

    3700 Cascade Palmetto Hwy SW, Atlanta, GA 30331

    3beds
    3,200sqft
    Single Family Residence, Residential
    Built in 1949
    22.26 Acres Lot
    $742,200 Zestimate®
    $234/sqft
    $2,353 Estimated rent

    Home value

    $742,200

    $668,000 - $824,000

    $2,353/mo

    Zestimate® history
    Loading
    Loading...

    Owner options

    List your home for rent

    $2,353/mo

    Rent Zestimate®

    Find your next renter with Zillow Rental Manager. Plus, with online applications, you can quickly screen prospective tenants – for free.

    Learn more

    $2,353/mo

    Rent Zestimate®

    Refinance and save

    $4,559/mo

    Est. payment

    Refinancing to a lower rate could help reduce your monthly payments and save thousands over the life of the loan.

    See today's rates

    $4,559/mo

    Est. payment

    Explore your selling options

    Work with a Zillow partner agent

    Leverage their expertise and Zillow's premium Showcase listings to get your home seen by more buyers.

    Get started

    List with your own agent

    Get your home in front of millions of buyers by listing it on Zillow.

    Learn how to do it

    Sell it yourself

    Take full control of how buyers see your home on Zillow by listing For Sale by Owner (FSBO).

    List your home

    What's special

    Expansive estateNew metal roofMultiple pasturesPicturesque landElevation and open landscapesCorner lot
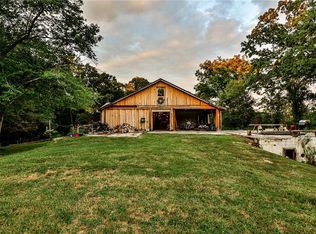
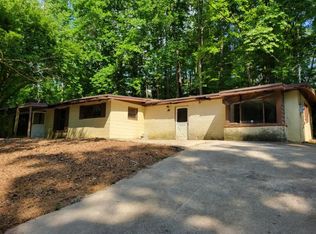
    Welcome to a truly unique and versatile property, featuring nearly 23 acres of picturesque land, ideally situated just outside the perimeter of Atlanta. This expansive estate offers a world of possibilities for those seeking beauty, space, and a variety of potential uses. The property boasts multiple pastures perfect for rotational grazing, perfect for farming or equestrian activities. The property’s elevation and open landscapes provide breathtaking views of both sunrise and sunset and seasonal views of Lake Eleanor, making each day feel special. A building that once served as a 66 bed nursing home, now reimagined into the owners' dream home—a transformation worthy of its own HGTV show. Whether you envision creating a serene homestead, a one-of-a-kind gallery space, or a project haven requiring ample room to store, work, and stay—this property can accommodate your dreams. The main living space is approximately 3200 sq ft with 1100 sq ft of open-concept living, dining, kitchen space. The front of the structure known as “The Barn” has approximately 3500 sq ft of open air space. An additional garage space below with approximately 1100 sq ft. A new metal roof was put on the entire structure 7 years ago. A new well, pump, and septic system was installed as well. Prime Location - Just minutes from Chattahoochee Hills and Serenbe, offering proximity to the arts and culture of these communities. Easy access to Hartsfield-Jackson International Airport for travel convenience and close to Pinewood Studios, a major hub for the entertainment industry. Whether you’re dreaming of a self-sustaining homestead, a retreat that offers a balance of work and play, or a business requiring ample space, this property can fulfill your vision. This is more than just a piece of land—it’s an opportunity on a corner lot and 2 different road frontages on Cascade Palmetto Hwy and Rateree Road.

    Zillow last checked:

    Listing updated:

    Listed by:

    Ashley Bowman,

    Keller Williams Realty Metro Atlanta 404-564-5560,

    Paula Brewer,

    Keller Williams Realty Metro Atlanta

    Bought with:

    Paula Brewer, 203398

    Keller Williams Realty Metro Atlanta

    Source: FMLS GA,MLS#: 7459251MLS Logo

    Facts & features

    Interior

    Bedrooms & bathrooms
    • Bedrooms: 3
    • Bathrooms: 2
    • Full bathrooms: 2
    • Main level bathrooms: 2
    • Main level bedrooms: 3
    Rooms
    • Room types: Workshop
    Primary bedroom
    • Features: Master on Main, Oversized Master
    • Level: Master on Main, Oversized Master
    Bedroom
    • Features: Master on Main, Oversized Master
    Primary bathroom
    • Features: Tub/Shower Combo
    Dining room
    • Features: Open Concept, Seats 12+
    Kitchen
    • Features: Cabinets Other, Cabinets White, View to Family Room
    Heating
    • Other
    Cooling
    • Ceiling Fan(s), Wall Unit(s)
    Appliances
    • Included: Microwave, Refrigerator
    • Laundry: Laundry Room, Main Level
    Features
    • Other
    • Flooring: Concrete
    • Windows: Double Pane Windows
    • Basement: Other
    • Number of fireplaces: 2
    • Fireplace features: Wood Burning Stove
    • Common walls with other units/homes: No Common Walls
    Interior area
    • Total structure area: 3,200
    • Total interior livable area: 3,200 sqft

    Property

    Parking
    • Parking features: Driveway
    • Has uncovered spaces: Yes
    Accessibility
    • Accessibility features: Accessible Approach with Ramp, Accessible Doors, Accessible Entrance, Accessible Hallway(s)
    Features
    • Levels: One
    • Stories: 1
    • Patio & porch: Patio, Side Porch
    • Exterior features: Private Yard, Storage, No Dock
    • Pool features: None
    • Spa features: None
    • Fencing: Fenced
    • Has view: Yes
    • View description: Rural, Trees/Woods, Water
    • Has water view: Yes
    • Water view: Water
    • Waterfront features: None
    • Body of water: None
    Lot
    • Size: 22.26 Acres
    • Features: Corner Lot, Farm, Pasture
    Details
    • Additional structures: None
    • Parcel number: 09C060200360248
    • Other equipment: None
    • Horses can be raised: Yes
    • Horse amenities: Pasture

    Construction

    Type & style
    • Home type: SingleFamily
    • Architectural style: Other
    • Property subtype: Single Family Residence, Residential
    Materials
    • Brick 4 Sides
    • Foundation: Block
    • Roof: Metal
    Condition
    • Resale
    • New construction: No
    • Year built: 1949

    Utilities & green energy

    • Electric: 110 Volts, 220 Volts
    • Sewer: Septic Tank
    • Water: Private
    • Utilities for property: Water Available
    Green energy
    • Energy efficient items: Roof
    • Energy generation: None

    Community & HOA

    Community
    • Features: Near Shopping
    • Security: None
    • Subdivision: Chattahoochee Hills
    HOA
    • Has HOA: No
    Location
    • Region: Atlanta

    Financial & listing details

    • Price per square foot: $234/sqft
    • Annual tax amount: $455
    • Date on market: 9/23/2024
    • Cumulative days on market: 115 days
    • Road surface type: Asphalt, Gravel

    Price history

    DateEventPrice
    2/14/2025Sold$750,000-16.7%$234/sqft
    Source: FMLS GA #7459251 Report a problem
    1/18/2025Pending sale$900,000$281/sqft
    Source: GAMLS #10383095 Report a problem
    10/15/2024Price change$900,000-10%$281/sqft
    Source: FMLS GA #7459251 Report a problem
    9/23/2024Listed for sale$1,000,000+1115.8%$313/sqft
    Source: FMLS GA #7459251 Report a problem
    8/31/2016Sold$82,250-13.4%$26/sqft
    Source: FMLS GA #5722984 Report a problem
    8/8/2016Pending sale$95,000$30/sqft
    Source: BHHS Georgia Properties-Fayetteville #5722976 Report a problem
    7/20/2016Listed for sale$95,000$30/sqft
    Source: BHHS GEORGIA PROPERTIES #8038913 Report a problem

    Public tax history

    Tax history is unavailable.

    Neighborhood: 30331

    Nearby schools

    GreatSchools rating
    Schools provided by the listing agent
    • Elementary: Cliftondale
    • Middle: Renaissance
    • High: Langston Hughes

    Source: FMLS GA. This data may not be complete. We recommend contacting the local school district to confirm school assignments for this home.

    Get a cash offer in 3 minutes
    Find out how much your home could sell for in as little as 3 minutes with a no-obligation cash offer.
    Estimated market value
    $742,200
    Get a cash offer in 3 minutes
    Find out how much your home could sell for in as little as 3 minutes with a no-obligation cash offer.
    Estimated market value
    $742,200