This elegant two-story Rio Grande plan, located on a corner lot, features an open concept layout that allows you to enjoy a flexible lifestyle. Upon entry, you are met with a private study room, a walk-in utility room, a coat closet, and access to a two and a half car garage. If you need extra storage space, a five foot bump allows you the opportunity to store holiday decorations, tools, or build a workshop. The inviting spacious family room, with high vaulted ceilings, features multiple windows that allow for open and airy natural light. The kitchen is equipped with stainless steel appliances and quartz countertops. The 42 inch white cabinets expose the modern trend. The primary bedroom offers a peaceful oasis with a spa-like bath and walk in closet. In your backyard, the 231 sq ft covered patio provides a place to build memories with friends and family. This home is a must see. Energy-Star certified!
Sold
Price Unknown
3700 Cedar Elm Trl, Argyle, TX 76226
4beds
2,507sqft
Single Family Residence
Built in 2025
8,712 Square Feet Lot
$475,600 Zestimate®
$--/sqft
$3,138 Estimated rent
Home value
$475,600
$447,000 - $504,000
$3,138/mo
Zestimate® history
Owner options
List your home for rent
$3,138/mo
Rent Zestimate®
Find your next renter with Zillow Rental Manager. Plus, with online applications, you can quickly screen prospective tenants – for free.
$3,138/mo
Rent Zestimate®
Refinance and save
$1,200/mo
Est. payment
Refinancing to a lower rate could help reduce your monthly payments and save thousands over the life of the loan.
$1,200/mo
Est. payment
Explore your selling options
Work with a Zillow partner agent
Leverage their expertise and Zillow's premium Showcase listings to get your home seen by more buyers.
Get startedList with your own agent
Get your home in front of millions of buyers by listing it on Zillow.
Learn how to do itSell it yourself
Take full control of how buyers see your home on Zillow by listing For Sale by Owner (FSBO).
List your homeWhat's special
Stainless steel appliancesMultiple windowsQuartz countertopsCorner lotPrivate study roomHigh vaulted ceilingsWalk-in utility room
Zillow last checked:
Listing updated:
Listed by:
Ashley Yoder 0474963,
CastleRock Realty, LLC 832-582-0030
Bought with:
Bonnie Lloyd
Fathom Realty
Source: NTREIS,MLS#: 20869991
Facts & features
Interior
Bedrooms & bathrooms
- Bedrooms: 4
- Bathrooms: 3
- Full bathrooms: 2
- 1/2 bathrooms: 1
Primary bedroom
- Features: En Suite Bathroom
- Level: First
- Dimensions: 13 x 15
Bedroom
- Features: Walk-In Closet(s)
- Level: Second
- Dimensions: 10 x 12
Bedroom
- Level: Second
- Dimensions: 10 x 12
Bedroom
- Level: Second
- Dimensions: 10 x 14
Breakfast room nook
- Level: First
- Dimensions: 10 x 10
Game room
- Level: Second
- Dimensions: 13 x 19
Kitchen
- Features: Eat-in Kitchen, Kitchen Island, Pantry, Stone Counters
- Level: First
- Dimensions: 9 x 15
Living room
- Level: First
- Dimensions: 19 x 18
Office
- Level: First
- Dimensions: 9 x 12
Heating
- Central
Cooling
- Central Air
Appliances
- Included: Dishwasher, Gas Cooktop, Gas Oven, Microwave, Tankless Water Heater
- Laundry: Laundry in Utility Room
Features
- Granite Counters, Kitchen Island, Open Floorplan, Pantry, Walk-In Closet(s)
- Flooring: Carpet, Ceramic Tile, Luxury Vinyl Plank
- Has basement: No
- Has fireplace: No
Interior area
- Total interior livable area: 2,507 sqft
Property
Parking
- Total spaces: 2
- Parking features: Door-Single, Garage Faces Front, Garage, Garage Door Opener, Inside Entrance, Kitchen Level, Storage
- Attached garage spaces: 2
Features
- Levels: Two
- Stories: 2
- Patio & porch: Rear Porch, Covered
- Pool features: None, Community
- Fencing: Fenced,Wood
Lot
- Size: 8,712 Square Feet
- Features: Corner Lot
Details
- Parcel number: R987930
Construction
Type & style
- Home type: SingleFamily
- Architectural style: Contemporary/Modern,Detached
- Property subtype: Single Family Residence
Materials
- Brick, Concrete
- Foundation: Slab
- Roof: Composition
Condition
- New construction: Yes
- Year built: 2025
Utilities & green energy
- Utilities for property: Underground Utilities
Community & HOA
Community
- Features: Curbs, Playground, Pool, Trails/Paths, Sidewalks
- Security: Smoke Detector(s)
- Subdivision: Sagebrook
HOA
- Has HOA: Yes
- Services included: All Facilities, Maintenance Structure
- HOA fee: $1,200 annually
- HOA name: Singer Association Management
- HOA phone: 972-402-8352
Location
- Region: Argyle
Financial & listing details
- Annual tax amount: $1,315
- Date on market: 3/13/2025
- Cumulative days on market: 340 days
- Listing terms: Cash,Conventional,FHA,Texas Vet,VA Loan
Price history
| Date | Event | Price |
|---|---|---|
| 2/27/2026 | Sold | -- |
Source: NTREIS #20869991 Report a problem | ||
| 2/16/2026 | Pending sale | $487,402$194/sqft |
Source: NTREIS #20869991 Report a problem | ||
| 9/10/2025 | Price change | $487,402-2.2%$194/sqft |
Source: NTREIS #20869991 Report a problem | ||
| 8/6/2025 | Price change | $498,402-4.8%$199/sqft |
Source: NTREIS #20869991 Report a problem | ||
| 1/30/2025 | Listed for sale | $523,402$209/sqft |
Source: Castlerock Communities Report a problem | ||
Public tax history
Tax history is unavailable.
Neighborhood: 76226
Nearby homes
- $492,8004 bd4 ba2.8k sqft3704 Cedar Elm Trl, Argyle, TX 76226Off Market
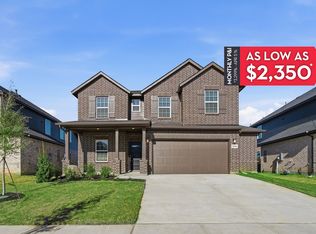
- $--4 bd3 ba2.5k sqft3708 Cedar Elm Trl, Argyle, TX 76226Sold
- $--5 bd4 ba2.8k sqft7413 Sumac Dr, Argyle, TX 76226Sold
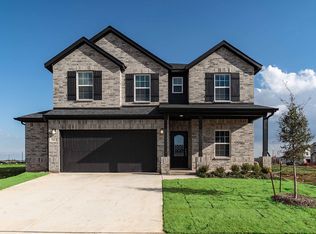
- $--4 bd2 ba2k sqft3712 Cedar Elm Trl, Argyle, TX 76226Sold
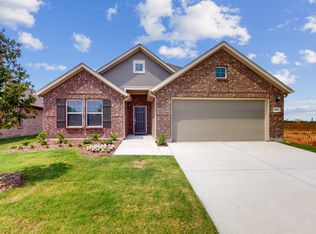
- $419,2844 bd2 ba2k sqft7405 Sumac Dr, Argyle, TX 76226New Construction
- $--3 bd2 ba1.7k sqft3617 Cedar Elm Trl, Argyle, TX 76226Sold
- $--4 bd2 ba2k sqft3716 Cedar Elm Trl, Argyle, TX 76226Sold
- $440,1794 bd3 ba2.1k sqft7401 Sumac Dr, Argyle, TX 76226New Construction
Nearby schools
GreatSchools rating
- 3/10Borman Elementary SchoolGrades: PK-5Distance: 3.1 mi
- 6/10McMath Middle SchoolGrades: 6-8Distance: 3.6 mi
- 5/10Denton High SchoolGrades: 9-12Distance: 6.8 mi
Schools provided by the listing agent
- Elementary: Borman
- Middle: Mcmath
- High: Denton
- District: Denton ISD
Source: NTREIS. This data may not be complete. We recommend contacting the local school district to confirm school assignments for this home.
Get a cash offer in 3 minutes
Find out how much your home could sell for in as little as 3 minutes with a no-obligation cash offer.
Estimated market value
$475,600
Get a cash offer in 3 minutes
Find out how much your home could sell for in as little as 3 minutes with a no-obligation cash offer.
Estimated market value
$475,600
- Texas
- Denton County
- Denton
- 76226
- 3700 Cedar Elm Trl
Nearby cities
Nearby neighborhoods
Nearby zip codes
Other Denton Topics
