Skip main navigation
Off market
  • $656,300

    3700 Chateau Ave, Waco, TX 76710

    4beds
    3,874sqft
    Single Family/Detached
    Built in 1938
    10,628 Square Feet Lot
    $656,300 Zestimate®
    $169/sqft
    $4,227 Estimated rent

    Home value

    $656,300

    $591,000 - $728,000

    $4,227/mo

    Zestimate® history
    Loading
    Loading...

    Owner options

    List your home for rent

    $4,227/mo

    Rent Zestimate®

    Find your next renter with Zillow Rental Manager. Plus, with online applications, you can quickly screen prospective tenants – for free.

    Learn more

    $4,227/mo

    Rent Zestimate®

    Refinance and save

    $4,267/mo

    Est. payment

    Refinancing to a lower rate could help reduce your monthly payments and save thousands over the life of the loan.

    See today's rates

    $4,267/mo

    Est. payment

    Explore your selling options

    Work with a Zillow partner agent

    Leverage their expertise and Zillow's premium Showcase listings to get your home seen by more buyers.

    Get started

    List with your own agent

    Get your home in front of millions of buyers by listing it on Zillow.

    Learn how to do it

    Sell it yourself

    Take full control of how buyers see your home on Zillow by listing For Sale by Owner (FSBO).

    List your home

    What's special

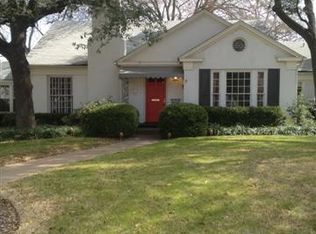
    Boasting a rare, ultra-coveted "interior" lot in Waco's acclaimed Castle Heights neighborhood, this distinctive three story, 3,874 square foot home (plus 486 square foot apartment!) perfectly blends Creole and French Colonial architectural aesthetics resulting in one of Waco's most loved, distinctive homes. Offering four bedrooms, three bathrooms, a powder room, two living rooms, two dining rooms, lovely balconies front and rear, AND a detached, GROUND FLOOR, studio apartment (which yields an additional 486 square feet of space), the home is never short on space, charm, or character! On the main floor, the large formal living room provides excellent opportunity for entertaining, space for a piano, and is perfectly bathed in light from oversize windows. At the back of the room, a family room overlooks the picturesque backyard while providing an additional living space that's perfect for pets, television, and even a pool table! At the front of the home, the lovely drawing room opens to a second, smaller foyer which offsets the downstairs powder room. Behind that, the large kitchen, which features ample storage (rare for a home of this era) and eat-in breakfast room, act as a hub drawing people from the front of the home and the back living area. All rooms are span around the central, formal dining room which is perfectly poised for entertaining and dinner parties (which you'll definitely want to have to show off the home)! Upstairs, on the second floor, a landing greets you with lovely French doors which open to the front balcony. Here, three bedrooms and two bathrooms provide spacious accommodation with each bedroom opening to the back, second floor balcony leaving an impression of light, airy, tree shaded tranquility. On the third floor a large suite, referred to by the current caretaker as the "tree house", is perched high amongst the trees. With a full bathroom and extra storage, this fourth bedroom is super secluded and private, which allows the space to double as an office, second master suite, or even an additional living space! Outside, massive trees shade the majority of the property where additional patio space (covered an uncovered), a fire pit, and ample green space welcome all comers. Offset, to the back of the property, the separate guest suite is accessible from the carport but is contained within the gated fence-line. The perfect place for a mother in law, she shed, or man cave, this single floor space is SUPER rare and highly sought after by families needing easily accessible space that's removed from the main home. It's always incredibly difficult to find an interior lot in the Castle Heights area. It's super difficult to find a ground floor mother-in-law suite anywhere, but especially in the heart of Waco. While offering both AND impressive architecture plus tasteful, restrained updates, you simply won't duplicate a home this magnificent again. This is your unique opportunity to own a truly remarkable home in an ultra fantastic setting. Don't miss out and be sure to inquire about special remodel opportunities as well as redecorating allowances!

    This property is off market, which means it's not currently listed for sale or rent on Zillow. This may be different from what's available on other websites or public sources.

    Facts & features

    Interior

    Bedrooms & bathrooms
    • Bedrooms: 4
    • Bathrooms: 4
    • Full bathrooms: 3
    • 1/2 bathrooms: 1
    Heating
    • Other
    Cooling
    • Central
    Features
    • Flooring: Carpet, Hardwood
    • Has fireplace: Yes
    Interior area
    • Total interior livable area: 3,874 sqft

    Property

    Parking
    • Total spaces: 2
    • Parking features: Carport, Garage - Attached
    Features
    • Exterior features: Wood, Brick
    • Has spa: Yes
    Lot
    • Size: 10,628 sqft
    Details
    • Parcel number: 480080000063006

    Construction

    Type & style
    • Home type: SingleFamily
    • Property subtype: Single Family/Detached
    Materials
    • brick
    • Foundation: Concrete
    • Roof: Composition
    Condition
    • Year built: 1938

    Community & neighborhood

    Location
    • Region: Waco

    Other

    Other facts
    • Flooring Type: Tile/Terrazzo, Wood, Other
    • Foundationtype: Pier & Beam
    • HVAC: Central Heat, Central Air, Electric, Gas, 2+ Units
    • Kitchen Features: Electric, Gas, Vent-A-Hood, Breakfast Area/Bar, Built-In Cook Top, Built-In Dishwasher, Built-In Oven, Double Oven, Ice Maker Connection, Pantry, Ice Maker
    • Property Type: Residential
    • Water Heater: Gas, Electric, 2+ Units, Tankless
    • Fireplace: Wood Burning
    • Property Sub Type: Single Family/Detached
    • Exterior Features: Covered Patio/Deck, Gutters, Patio/Deck, Storage Shed, Sprinkler System, Dog Run, Garden Area, Screen Porch, Other
    • Pool YN: 0

    Price history

    DateEventPrice
    4/16/2021Sold--
    Source: Agent Provided Report a problem
    3/1/2021Pending sale$475,000$123/sqft
    Source: WMLS #197606 Report a problem
    3/1/2021Listed for sale$475,000$123/sqft
    Source: WMLS #197606 Report a problem
    3/1/2021Pending sale$475,000$123/sqft
    Source: The Mcleod Company #197606 Report a problem
    2/5/2021Listed for sale$475,000$123/sqft
    Source: The Mcleod Company #197606 Report a problem
    1/17/2021Pending sale$475,000$123/sqft
    Source: The Mcleod Company #197606 Report a problem
    1/15/2021Price change$475,000-2.1%$123/sqft
    Source: The Mcleod Company #197606 Report a problem
    12/18/2020Price change$485,000-3%$125/sqft
    Source: The Mcleod Company #197606 Report a problem
    10/28/2020Pending sale$500,000$129/sqft
    Source: The Mcleod Company #197606 Report a problem
    10/9/2020Price change$500,000-2%$129/sqft
    Source: The Mcleod Company #197606 Report a problem
    9/28/2020Price change$510,000-2.9%$132/sqft
    Source: The Mcleod Company #197606 Report a problem
    9/18/2020Listed for sale$525,000+8.2%$136/sqft
    Source: The Mcleod Company #197606 Report a problem
    8/7/2020Sold--
    Source: Agent Provided Report a problem
    6/27/2020Pending sale$485,000$125/sqft
    Source: The Mcleod Company #189822 Report a problem
    6/5/2020Price change$485,000-3%$125/sqft
    Source: The Mcleod Company #189822 Report a problem
    5/8/2020Price change$500,000-4.8%$129/sqft
    Source: The Mcleod Company #189822 Report a problem
    4/17/2020Price change$525,000-4.5%$136/sqft
    Source: The Mcleod Company #189822 Report a problem
    12/6/2019Price change$550,000-8.3%$142/sqft
    Source: Synergy, Realtors #189822 Report a problem
    8/23/2019Price change$600,000-7.7%$155/sqft
    Source: Synergy, Realtors #189822 Report a problem
    7/19/2019Listed for sale$650,000+44.4%$168/sqft
    Source: Synergy, Realtors #189822 Report a problem
    10/3/2016Sold--
    Source: Agent Provided Report a problem
    8/31/2016Pending sale$450,000$116/sqft
    Source: Owner Report a problem
    8/2/2016Price change$450,000-8%$116/sqft
    Source: Owner Report a problem
    6/26/2016Price change$489,000-6.9%$126/sqft
    Source: Owner Report a problem
    5/3/2016Listed for sale$525,000$136/sqft
    Source: Owner Report a problem

    Public tax history

    YearProperty taxesTax assessment
    2025$9,829 -8.7%$600,000 +0.3%
    2024$10,761 -3.3%$597,965 +0.9%
    2023$11,123 -6.7%$592,536 +11%
    2022$11,920 -7.8%$533,650 +6.8%
    2021$12,923 $499,590 +30.8%
    2020-- $382,050 +5.6%
    2019$9,852 $361,960 +3.4%
    2018$9,852 -8.8%$350,180 -7.9%
    2017$10,804 +63.7%$380,160 +20.7%
    2016$6,601 $314,870 +5.4%
    2015$6,601 $298,690 -3.7%
    2014$6,601 $310,180 -10.8%
    2012-- $347,761 +1%
    2011-- $344,231 +8.4%
    2010-- $317,612 +4.3%
    2009-- $304,637
    2008-- $304,637 +9.1%
    2007-- $279,272 +23.4%
    2006-- $226,294 +2.3%
    2005-- $221,280 +7.2%
    2004-- $206,423 +6.5%
    2003-- $193,799 -0.2%
    2002-- $194,133 +52.7%
    2001-- $127,096 +7.2%
    2000-- $118,605

    Find assessor info on the county website

    Neighborhood: Austin Avenue

    Nearby schools

    GreatSchools rating
    Schools provided by the listing agent
    • District: Waco ISD

    Source: The MLS. This data may not be complete. We recommend contacting the local school district to confirm school assignments for this home.

    Get pre-qualified for a loan
    At Zillow Home Loans, we can pre-qualify you in as little as 5 minutes with no impact to your credit score.

    An equal housing lender. NMLS #10287.