Beautiful and spacious newly updated 3 br. condo, features an open floor plan, a cozy gas fireplace and updated equipped kitchen with quartz countertops. Vaulted ceilings create a bright airy feel, and the covered balcony overlooks the easy access to the pool, clubhouse, and exercise room plus the convenience of an attached garage. The 3rd bedroom can also work as a home office. This condo is a pleasure to show in a great golf community.
Pending
$289,900
3700 Chestnut Park Ln, Cleves, OH 45002
3beds
1,382sqft
Condominium
Built in 2002
-- sqft lot
$-- Zestimate®
$210/sqft
$306/mo HOA
What's special
Attached garageOpen floor planCovered balconyNewly updatedCozy gas fireplace
- 8 days |
- 130 |
- 4 |
Zillow last checked:
Listing updated:
Listed by:
Terry Lee Elliott 513-543-3623,
Coldwell Banker Realty 513-777-7900,
Cliff G Montgomery 513-317-6543,
Coldwell Banker Realty
Source: Cincy MLS,MLS#: 1886612 Originating MLS: Cincinnati Area Multiple Listing Service
Originating MLS: Cincinnati Area Multiple Listing Service
Facts & features
Interior
Bedrooms & bathrooms
- Bedrooms: 3
- Bathrooms: 2
- Full bathrooms: 2
Primary bedroom
- Features: Bath Adjoins, Walk-In Closet(s), Wall-to-Wall Carpet
- Level: First
- Area: 192
- Dimensions: 16 x 12
Bedroom 2
- Level: First
- Area: 143
- Dimensions: 13 x 11
Bedroom 3
- Level: First
- Area: 121
- Dimensions: 11 x 11
Bedroom 4
- Area: 0
- Dimensions: 0 x 0
Bedroom 5
- Area: 0
- Dimensions: 0 x 0
Primary bathroom
- Features: Shower, Tile Floor, Double Vanity
Bathroom 1
- Features: Full
- Level: First
Bathroom 2
- Features: Full
- Level: First
Dining room
- Features: Chandelier, WW Carpet
- Level: First
- Area: 160
- Dimensions: 16 x 10
Family room
- Area: 0
- Dimensions: 0 x 0
Kitchen
- Features: Quartz Counters, Counter Bar
- Area: 88
- Dimensions: 11 x 8
Living room
- Features: Walkout, Wall-to-Wall Carpet, Fireplace
- Area: 260
- Dimensions: 20 x 13
Office
- Area: 0
- Dimensions: 0 x 0
Heating
- Forced Air, Gas
Cooling
- Central Air
Appliances
- Included: Dishwasher, Microwave, Oven/Range, Refrigerator, Gas Water Heater
Features
- Doors: French Doors, Multi Panel Doors
- Windows: Vinyl, Insulated Windows
- Basement: None
- Number of fireplaces: 1
- Fireplace features: Ceramic, Gas, Living Room
Interior area
- Total structure area: 1,382
- Total interior livable area: 1,382 sqft
Property
Parking
- Total spaces: 1
- Parking features: Other
- Attached garage spaces: 1
Features
- Levels: One
- Stories: 1
- Patio & porch: Covered Deck/Patio
- Exterior features: Balcony
- Has private pool: Yes
- Pool features: In Ground
- Has view: Yes
- View description: Golf Course
Lot
- Size: 4.2 Acres
- Features: Less than .5 Acre
Details
- Parcel number: 5700104015300
- Zoning description: Residential
Construction
Type & style
- Home type: Condo
- Architectural style: Other
- Property subtype: Condominium
Materials
- Other
- Foundation: Concrete Perimeter
- Roof: Shingle
Condition
- New construction: No
- Year built: 2002
Utilities & green energy
- Gas: Natural
- Sewer: Public Sewer
- Water: Public
Community & HOA
HOA
- Has HOA: Yes
- Services included: Clubhouse, Pool
- HOA fee: $270 monthly
- HOA name: Towne Properties
- Second HOA fee: $107 quarterly
Location
- Region: Cleves
Financial & listing details
- Price per square foot: $210/sqft
- Tax assessed value: $184,900
- Annual tax amount: $3,548
- Date on market: 7/13/2026
- Listing terms: No Special Financing
Estimated market value
Not available
Estimated sales range
Not available
Not available
Price history
| Date | Event | Price |
|---|---|---|
| 7/16/2026 | Pending sale | $289,900$210/sqft |
Source:  Cincy MLS #1886612 Report a problem Cincy MLS #1886612 Report a problem | ||
| 7/13/2026 | Listed for sale | $289,900+56.8%$210/sqft |
Source: Cincy MLS #1886612 Report a problem | ||
| 10/22/2020 | Sold | $184,900+50.3%$134/sqft |
Source: Public Record Report a problem | ||
| 12/23/2015 | Sold | $123,000-5.3%$89/sqft |
Source: Cincy MLS #1472440 Report a problem | ||
| 11/17/2015 | Pending sale | $129,900$94/sqft |
Source: Coldwell Banker West Shell - Ohio Indiana West Regional #1472440 Report a problem | ||
| 11/11/2015 | Listed for sale | $129,900-12.2%$94/sqft |
Source: Coldwell Banker West Shell - Ohio Indiana West Regional #1472440 Report a problem | ||
| 7/16/2004 | Sold | $148,000$107/sqft |
Source: Public Record Report a problem | ||
Public tax history
| Year | Property taxes | Tax assessment |
|---|---|---|
| 2024 | $3,020 -0.1% | $64,715 |
| 2023 | $3,023 +3.2% | $64,715 +31.9% |
| 2022 | $2,930 -11.9% | $49,077 |
| 2021 | $3,324 +15.5% | $49,077 |
| 2020 | $2,878 +9.8% | $49,077 +14% |
| 2019 | $2,621 +6.6% | $43,050 |
| 2018 | $2,459 | $43,050 |
| 2017 | $2,459 +15.3% | $43,050 +18.6% |
| 2016 | $2,132 | $36,309 |
| 2015 | $2,132 -0.9% | $36,309 |
| 2014 | $2,151 -20.4% | $36,309 -22% |
| 2013 | $2,701 +1.8% | $46,550 |
| 2012 | $2,652 +1.9% | $46,550 |
| 2011 | $2,603 -4.5% | $46,550 -10.1% |
| 2010 | $2,726 +9.6% | $51,800 |
| 2009 | $2,488 +5.4% | $51,800 |
| 2008 | $2,360 +2% | $51,800 |
| 2007 | $2,313 +0.7% | $51,800 |
| 2006 | $2,297 | $51,800 |
Find assessor info on the county website
Monthly payment
Est. payment
Payment breakdown
Explore the cost of this home by adjusting the details. Changes won't be saved.Climate risks
Neighborhood: 45002
Nearby schools
GreatSchools rating
- 8/10Taylor Middle SchoolGrades: 5-8Distance: 1.8 mi
- 7/10Taylor High SchoolGrades: 9-12Distance: 1.8 mi
- 8/10Three Rivers ElementaryGrades: PK-4Distance: 1.8 mi
- $211,1002 bd2 ba1.2k sqft3707 Chestnut Park Ln, Cleves, OH 45002Off Market
- $192,9002 bd2 ba1.2k sqft3705 Chestnut Park Ln, Cleves, OH 45002Off Market
- $212,1002 bd2 ba1.2k sqft3704 Chestnut Park Ln, Cleves, OH 45002Off Market
- $219,5002 bd2 ba1.3k sqft3703 Chestnut Park Ln, Cleves, OH 45002Off Market
- $219,9002 bd2 ba1.2k sqft3702 Chestnut Park Ln, Cleves, OH 45002Sold
- $221,6002 bd2 ba1.2k sqft3701 Chestnut Park Ln, Cleves, OH 45002Off Market
- $239,8003 bd2 ba1.3k sqft3696 Chestnut Park Ln, Cleves, OH 45002Off Market
- $217,8003 bd2 ba1.3k sqft3695 Chestnut Park Ln, Cleves, OH 45002Off Market
A local agent can set up tours, give advice and negotiate with sellers.
Similar homes
- $225,0003 bd2 ba1k sqft558 E State Rd, Cleves, OH 45002For Sale

 MLS ID #1887668, Holly S. Maloney, eXp Realty. Cincy MLS
 - $210,0002 bd2 ba1.1k sqft5248 S Eaglesnest Dr, Cincinnati, OH 45248For Sale
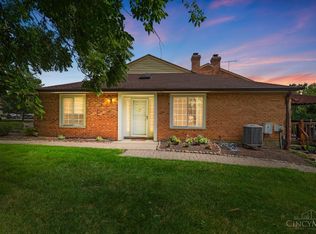 MLS ID #1885321, Michelle M Vondrell, Comey & Shepherd. Cincy MLS
 - $345,0003 bd3 ba2k sqft3791 Yorkshire Cir, Cleves, OH 45002For Sale
 MLS ID #1879234, Susan J. Miller, Sibcy Cline, Inc.. Cincy MLS
 - $195,0002 bd2 ba1.4k sqft4350 Regency Ridge Ct APT 208, Cincinnati, OH 45248For Sale
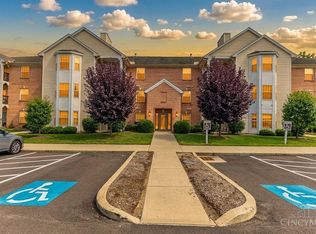 MLS ID #1887633, Jeanne M Rieder, Hoeting, REALTORS. Cincy MLS
 - $260,0003 bd2 ba1.3k sqft6975 Summit Lake Dr Unit 11, Cincinnati, OH 45247For SaleMLS ID #1883403, Susan J. Miller, Sibcy Cline, Inc.. Cincy MLS
- $350,0002 bd1 ba1.1k sqft7743 Zion Hill Rd, Cleves, OH 45002For SaleMLS ID #1886340, Susan J. Miller, Sibcy Cline, Inc.. Cincy MLS
- $254,9003 bd2 ba1.5k sqft74 E Main St, Addyston, OH 45001For SaleMLS ID #1883794, Matthew Kalogeras, Trelora Realty, Inc. Cincy MLS
- $265,0003 bd2 ba1.5k sqft5994 Lawrence Rd, Cincinnati, OH 45248For SaleMLS ID #1886331, Joe M Sabato, Sibcy Cline, Inc.. Cincy MLS
- $249,9003 bd2 ba1.4k sqft3036 Fiddlers Green Rd, Cincinnati, OH 45248For SaleMLS ID #1886451, Coleen M. Garrett, 3 B Realty Group LLC. Cincy MLS
- $325,0003 bd3 ba1.3k sqft6080 Peachview Dr, Cincinnati, OH 45247For SaleMLS ID #1887371, Anne E. Doran, Comey & Shepherd. Cincy MLS
- $276,0004 bd2 ba1.4k sqft5626 N Glen Rd, Cincinnati, OH 45248For SaleMLS ID #1886771, Anthony A. Auciello, RE/MAX Preferred Group. Cincy MLS
- $269,0003 bd3 ba1.1k sqft673 Karnak Ct, Cincinnati, OH 45233For SaleMLS ID #1887292, Erin K. McAdams, Keller Williams Distinctive RE. Cincy MLS
- from $299,9002 bd2 ba1.3k sqftWexner - C Plan, James Landing, Miami Township Cincinnati, OH 45052New ConstructionFischer Homes
- $299,0004 bd2 ba1.5k sqft6004 Snyder Rd, Cincinnati, OH 45247For SaleMLS ID #1881944, Najwa Altai, Plum Tree Realty. Cincy MLS
- $279,0003 bd2 ba1.4k sqft6826 Parkland Ave, Cincinnati, OH 45233For SaleMLS ID #1883456, Kenneth J Kordenbrock, eXp Realty. Cincy MLS
- $185,0002 bd2 ba1.2k sqft5149 Carriage Hl, Cincinnati, OH 45248For SaleMLS ID #1885827, Mary Kay K Avery, RE/MAX Preferred Group. Cincy MLS
- $399,9003 bd3 ba1.7k sqft6331 Starridge Ct, Cincinnati, OH 45248For SaleMLS ID #1887575, Ashley Rentrop, Plum Tree Realty. Cincy MLS
- $289,9004 bd3 ba1.7k sqft5452 Green Acres Ct, Cincinnati, OH 45248For SaleMLS ID #1885404, Edmund R Ferrall, Comey & Shepherd. Cincy MLS
- $225,0002 bd2 ba1.3k sqft7462 Bridge Point Dr, Cincinnati, OH 45248For Sale
 MLS ID #961519, Greg Morgan, Comey & Shepherd REALTORS. DABR MLS
 - $229,9002 bd2 ba1.1k sqft2016 Tanners Cove Rd, Hebron, KY 41048For SaleMLS ID #644765, Michele Mamo, eXp Realty LLC. NKMLS
