Welcome to 3700 College Avenue where history meets modern elegance in the heart of Historic Ellicott City. Set atop a picturesque hill overlooking the Patapsco Valley, this converted 1840s schoolhouse offers a rare blend of charm and sophistication. Step inside Unit 303 to discover soaring 12’ ceilings and expansive 8’ windows that flood the space with natural light, framing breathtaking views of the surrounding landscape. The open concept living and dining rooms provide the perfect backdrop for both intimate gatherings and lively entertaining, enhanced by a cozy fireplace that invites warmth and conversation. In the well-appointed kitchen, crisp white cabinetry combines with sleek appliances to create a culinary haven for both amateur chefs and seasoned cooks alike. Retreat to the primary bedroom, where two closets provide ample storage, and an en-suite full bath offers a private oasis for relaxation and rejuvenation. An additional bedroom, full bath, and convenient in-unit laundry complete the layout, offering versatility and comfort for residents. Outside your doorstep, Historic Main Street beckons with its charming array of stores, coffee shops, restaurants, and breweries, all within easy walking distance. For outdoor enthusiasts, the nearby Patapsco Valley State Park awaits, boasting miles of scenic walking trails and acres of natural beauty to explore. Some Photos Have Been Virtually Staged
Sold for $325,000
$325,000
3700 College Ave Unit 303, Ellicott City, MD 21043
2beds
982sqft
Condominium
Built in 1992
-- sqft lot
$330,400 Zestimate®
$331/sqft
$2,177 Estimated rent
Home value
$330,400
$314,000 - $347,000
$2,177/mo
Zestimate® history
Owner options
List your home for rent
$2,177/mo
Rent Zestimate®
Find your next renter with Zillow Rental Manager. Plus, with online applications, you can quickly screen prospective tenants – for free.
$2,177/mo
Rent Zestimate®
Refinance and save
$2,075/mo
Est. payment
Refinancing to a lower rate could help reduce your monthly payments and save thousands over the life of the loan.
$2,075/mo
Est. payment
Explore your selling options
Work with a Zillow partner agent
Leverage their expertise and Zillow's premium Showcase listings to get your home seen by more buyers.
Get startedList with your own agent
Get your home in front of millions of buyers by listing it on Zillow.
Learn how to do itSell it yourself
Take full control of how buyers see your home on Zillow by listing For Sale by Owner (FSBO).
List your homeWhat's special
Cozy fireplacePrivate oasisAmple storageModern eleganceNatural lightSleek appliancesWell - appointed kitchen
Zillow last checked:
Listing updated:
Listed by:
Stefan Holtz 410-997-9099,
Northrop Realty
Bought with:
Karen Berger, 316227
Long & Foster Real Estate, Inc.
Source: Bright MLS,MLS#: MDHW2037584
Facts & features
Interior
Bedrooms & bathrooms
- Bedrooms: 2
- Bathrooms: 2
- Full bathrooms: 2
- Main level bathrooms: 2
- Main level bedrooms: 2
Rooms
- Room types: Living Room, Dining Room, Primary Bedroom, Bedroom 2, Kitchen, Laundry
Basement
- Area: 0
Heating
- Forced Air, Electric
Cooling
- Ceiling Fan(s), Central Air, Electric
Appliances
- Included: Dishwasher, Disposal, Dryer, Energy Efficient Appliances, Exhaust Fan, Ice Maker, Microwave, Self Cleaning Oven, Oven/Range - Electric, Refrigerator, Washer, Electric Water Heater
- Laundry: Main Level, Laundry Room, In Unit
Features
- Dining Area, Upgraded Countertops, Crown Molding, Elevator, Entry Level Bedroom, Primary Bath(s), Recessed Lighting, Open Floorplan, 9'+ Ceilings, Dry Wall
- Flooring: Wood
- Doors: Six Panel
- Windows: Screens, Window Treatments
- Has basement: No
- Has fireplace: No
Interior area
- Total structure area: 982
- Total interior livable area: 982 sqft
- Finished area above ground: 982
- Finished area below ground: 0
Property
Parking
- Parking features: Parking Lot
Accessibility
- Accessibility features: Accessible Hallway(s), Accessible Elevator Installed
Features
- Levels: One
- Stories: 1
- Exterior features: Sidewalks, Street Lights
- Pool features: None
- Has view: Yes
- View description: Garden, Trees/Woods, Scenic Vista, Other
Details
- Additional structures: Above Grade, Below Grade
- Parcel number: 1402367327
- Zoning: HO
- Special conditions: Standard
Construction
Type & style
- Home type: Condo
- Architectural style: Contemporary
- Property subtype: Condominium
- Attached to another structure: Yes
Materials
- Stone, Stucco
- Foundation: Slab
- Roof: Other
Condition
- Excellent
- New construction: No
- Year built: 1992
Utilities & green energy
- Sewer: Public Sewer
- Water: Public
Community & HOA
Community
- Security: Fire Alarm, Main Entrance Lock, Fire Sprinkler System
- Condo and coop fee: $465 monthly
- Subdivision: Greystone
HOA
- Has HOA: No
- Amenities included: Common Grounds, Elevator(s)
- Services included: Common Area Maintenance, Custodial Services Maintenance, Maintenance Structure, Maintenance Grounds, Management, Insurance, Reserve Funds, Snow Removal, Trash, Water
Location
- Region: Ellicott City
Financial & listing details
- Price per square foot: $331/sqft
- Tax assessed value: $265,100
- Annual tax amount: $3,870
- Date on market: 4/11/2024
- Listing agreement: Exclusive Right To Sell
- Ownership: Condominium
Price history
| Date | Event | Price |
|---|---|---|
| 5/17/2024 | Sold | $325,000+1.6%$331/sqft |
Source:  Bright MLS #MDHW2037584 Report a problem Bright MLS #MDHW2037584 Report a problem | ||
| 4/15/2024 | Pending sale | $319,900$326/sqft |
Source: Bright MLS #MDHW2037584 Report a problem | ||
| 4/11/2024 | Listed for sale | $319,900+12.2%$326/sqft |
Source: Bright MLS #MDHW2037584 Report a problem | ||
| 12/1/2010 | Listing removed | $285,000$290/sqft |
Source: RE/MAX 100 #HW7278424 Report a problem | ||
| 9/17/2010 | Listed for sale | $285,000+174%$290/sqft |
Source: RE/MAX 100 #HW7278424 Report a problem | ||
| 10/1/1996 | Sold | $104,000+6.7%$106/sqft |
Source: Public Record Report a problem | ||
| 10/29/1993 | Sold | $97,500$99/sqft |
Source: Public Record Report a problem | ||
Public tax history
| Year | Property taxes | Tax assessment |
|---|---|---|
| 2025 | -- | $299,167 +6% |
| 2024 | $3,177 +6.4% | $282,133 +6.4% |
| 2023 | $2,985 +8% | $265,100 |
| 2022 | $2,763 +8.7% | $265,100 +17.5% |
| 2021 | $2,541 +9.6% | $225,700 +9.6% |
| 2020 | $2,320 | $206,000 |
| 2019 | $2,320 -7.4% | $206,000 |
| 2018 | $2,505 -20.8% | $206,000 |
| 2017 | $3,162 | $206,000 |
| 2016 | -- | $206,000 |
| 2015 | -- | $206,000 |
| 2014 | -- | $206,000 |
| 2013 | -- | $206,000 |
| 2012 | -- | $206,000 -10.4% |
| 2011 | -- | $230,000 +8.4% |
| 2010 | -- | $212,166 +9.2% |
| 2009 | -- | $194,333 +10.1% |
| 2008 | -- | $176,500 +12.5% |
| 2007 | -- | $156,932 +14.2% |
| 2006 | -- | $137,366 +16.6% |
| 2005 | -- | $117,800 +4.3% |
| 2004 | -- | $112,900 +4.5% |
| 2003 | -- | $108,000 +4.8% |
| 2002 | -- | $103,100 |
| 2001 | -- | $103,100 |
Find assessor info on the county website
Neighborhood: 21043
Nearby homes
- $347,0002 bd2 ba1.2k sqft3700 College Ave UNIT 301, Ellicott City, MD 21043Sold

- $360,0002 bd2 ba1.1k sqft3700 College Ave UNIT 302, Ellicott City, MD 21043For Sale
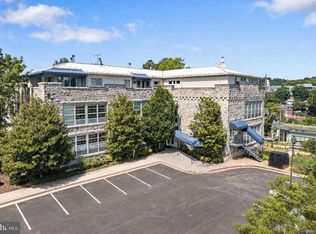
- $324,6002 bd2 ba980 sqft3700 College Ave UNIT 103, Ellicott City, MD 21043Off Market
- $418,8002 bd2 ba1.3k sqft3700 College Ave UNIT 104, Ellicott City, MD 21043Off Market
- $353,0002 bd2 ba1.1k sqft3700 College Ave UNIT 201, Ellicott City, MD 21043Off Market
- $375,0002 bd2 ba1.1k sqft3700 College Ave UNIT 202, Ellicott City, MD 21043Off Market
- $332,600-- bd-- ba986 sqft3700 College Ave UNIT 203, Ellicott City, MD 21043Off Market
- $489,500-- bd2 ba1.7k sqft3700 College Ave UNIT 204, Ellicott City, MD 21043Off Market
Nearby schools
GreatSchools rating
- 9/10Worthington Elementary SchoolGrades: PK-5Distance: 1.5 mi
- 8/10Ellicott Mills Middle SchoolGrades: 6-8Distance: 1.3 mi
- 9/10Howard High SchoolGrades: 9-12Distance: 2.9 mi
Schools provided by the listing agent
- District: Howard County Public School System
Source: Bright MLS. This data may not be complete. We recommend contacting the local school district to confirm school assignments for this home.
Get a cash offer in 3 minutes
Find out how much your home could sell for in as little as 3 minutes with a no-obligation cash offer.
Estimated market value
$330,400
Get a cash offer in 3 minutes
Find out how much your home could sell for in as little as 3 minutes with a no-obligation cash offer.
Estimated market value
$330,400
- Maryland
- Howard County
- Ellicott City
- 21043
- 3700 College Ave Unit 303
Nearby cities
Nearby zip codes
Other Ellicott City Topics
