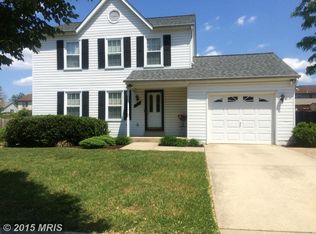
Need more space? You have a chance to own this beautiful home with garage, driveway and street parking. Pet friendly, large, fenced backyard. Nestled in the charming Stonegate community, this exquisite Colonial home offers a perfect blend of comfort and elegance. Step inside to discover a spacious open floor plan adorned with luxurious vinyl tile and plush carpeting, creating a warm and inviting atmosphere. The gourmet galley kitchen features upgraded countertops, all New stainless steel appliances, and a convenient island, perfect for culinary enthusiasts. Enjoy meals in the bright dining area or relax in the cozy living space, enhanced by recessed lighting, ceiling fans, and new HVAC system. Retreat to the primary suite, complete with a walk-in closet and a spa-like bathroom featuring a walk-in shower. With three bedrooms and three and a half bathrooms, this home is designed for both relaxation and entertaining. Outside, the beautifully maintained exterior boasts an inviting front porch and sizable landscaping, while the attached garage provides convenience. Experience a lifestyle of luxury and comfort in this exceptional residence, where every detail has been thoughtfully curated for your enjoyment.
Foreclosed
Est. $470,000
3700 Copperville Way, Fort Washington, MD 20744
3beds
1,404sqft
Single Family Residence
Built in 1990
9,750 Square Feet Lot
$470,000 Zestimate®
$335/sqft
$-- HOA
What's special
Convenient islandWalk-in closetAttached garageSizable landscapingWalk-in showerBeautifully maintained exteriorRecessed lighting
- 55 days
- 59
- 0
Zillow last checked:
Listing updated:
Listed by:
Ramelo Edmonds 301-660-6199,
OPV Realty
Source: Bright MLS,MLS#: MDPG2211262
Facts & features
Interior
Bedrooms & bathrooms
- Bedrooms: 3
- Bathrooms: 4
- Full bathrooms: 3
- 1/2 bathrooms: 1
- Main level bathrooms: 4
- Main level bedrooms: 3
Basement
- Area: 0
Heating
- Heat Pump, Electric
Cooling
- Heat Pump, Electric
Appliances
- Included: Microwave, Dishwasher, Disposal, Dryer, Dual Flush Toilets, Energy Efficient Appliances, Exhaust Fan, Oven/Range - Electric, Refrigerator, Stainless Steel Appliance(s), Washer, Water Heater, Electric Water Heater
- Laundry: In Basement
Features
- Dining Area, Attic, Bathroom - Walk-In Shower, Ceiling Fan(s), Combination Dining/Living, Combination Kitchen/Dining, Combination Kitchen/Living, Open Floorplan, Kitchen - Galley, Kitchen Island, Pantry, Primary Bath(s), Recessed Lighting, Upgraded Countertops, Walk-In Closet(s), Other
- Flooring: Carpet, Laminate, Luxury Vinyl
- Doors: Six Panel, Storm Door(s)
- Windows: Energy Efficient, Screens
- Basement: Sump Pump,Walk-Out Access
- Has fireplace: No
Interior area
- Total structure area: 1,404
- Total interior livable area: 1,404 sqft
- Finished area above ground: 1,404
- Finished area below ground: 0
Property
Parking
- Total spaces: 1
- Parking features: Garage Faces Front, Attached, Off Street
- Attached garage spaces: 1
Accessibility
- Accessibility features: >84" Garage Door, Accessible Doors
Features
- Levels: Three
- Stories: 3
- Patio & porch: Porch, Roof
- Exterior features: Lighting, Rain Gutters, Sidewalks
- Pool features: None
- Fencing: Wood
Lot
- Size: 9,750 Square Feet
- Features: Unknown Soil Type
Details
- Additional structures: Above Grade, Below Grade
- Parcel number: 17121342112
- Zoning: RSF95
- Special conditions: Standard
Construction
Type & style
- Home type: SingleFamily
- Architectural style: Colonial
- Property subtype: Single Family Residence
Materials
- Frame
- Foundation: Permanent
Condition
- Very Good,Excellent
- New construction: No
- Year built: 1990
Utilities & green energy
- Sewer: Public Sewer
- Water: Public
- Utilities for property: Electricity Available, Water Available, Sewer Available
Community & HOA
Community
- Security: Main Entrance Lock, Smoke Detector(s)
- Subdivision: Stonegate
HOA
- Has HOA: No
- Amenities included: None
- Services included: None
Location
- Region: Fort Washington
Financial & listing details
- Price per square foot: $335/sqft
- Tax assessed value: $349,133
- Annual tax amount: $4,777
- Date on market: 7/16/2026
- Listing agreement: Exclusive Right To Sell
- Listing terms: Cash,Conventional,FHA,VA Loan
- Ownership: Fee Simple
Foreclosure details
Estimated market value
$470,000
$423,000 - $522,000
$3,043/mo
Price history
| Date | Event | Price |
|---|---|---|
| 8/18/2026 | Sold | $470,000+2.2%$335/sqft |
Source: | ||
| 7/19/2026 | Pending sale | $459,900$328/sqft |
Source: | ||
| 7/16/2026 | Listed for sale | $459,900+318.1%$328/sqft |
Source: | ||
| 7/10/2026 | Sold | $110,000-58.5%$78/sqft |
Source: Public Record Report a problem | ||
| 3/12/2026 | Sold | $265,000-30.2%$189/sqft |
Source: Public Record Report a problem | ||
| 11/7/2023 | Listing removed | $379,900$271/sqft |
Source: | ||
| 9/20/2023 | Listed for sale | $379,900+149.1%$271/sqft |
Source: | ||
| 6/20/2000 | Sold | $152,500$109/sqft |
Source: Public Record Report a problem | ||
Public tax history
| Year | Property taxes | Tax assessment |
|---|---|---|
| 2025 | $5,177 +58.5% | $321,467 +9.4% |
| 2024 | $3,267 +3.2% | $293,800 +3.2% |
| 2023 | $3,166 -3.1% | $284,700 -3.1% |
| 2022 | $3,267 +10.2% | $293,800 +10.2% |
| 2021 | $2,963 +3.1% | $266,500 +3.1% |
| 2020 | $2,875 -20.3% | $258,533 +6.6% |
| 2019 | $3,605 | $242,600 |
| 2018 | $3,605 +11.5% | $242,600 +11.5% |
| 2017 | $3,234 -11.4% | $217,600 +13% |
| 2016 | $3,652 | $192,600 +14.9% |
| 2015 | $3,652 | $167,600 |
| 2014 | $3,652 | $167,600 |
| 2013 | -- | $167,600 -20.6% |
| 2012 | -- | $211,100 |
| 2011 | -- | $211,100 |
| 2010 | -- | $211,100 -28.8% |
| 2009 | -- | $296,680 +15.1% |
| 2008 | -- | $257,670 +17.8% |
| 2007 | -- | $218,660 +21.7% |
| 2006 | -- | $179,650 +6.3% |
| 2005 | -- | $169,060 +6.7% |
| 2004 | -- | $158,470 +7.2% |
| 2003 | -- | $147,880 |
| 2002 | -- | $147,880 +4.7% |
| 2001 | -- | $141,180 |
Find assessor info on the county website
Monthly payment
Climate risks
Neighborhood: 20744
Nearby schools
Schools provided by the listing agent
- High: Crossland
- District: Prince George's County Public Schools
Source: Bright MLS. This data may not be complete. We recommend contacting the local school district to confirm school assignments for this home.