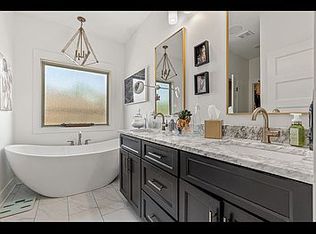
Experience luxury living at its finest in this remarkable 4,430-square-foot estate, perfectly situated on 1.5 acres in the highly coveted Brookland School District. Thoughtfully designed with elegance, functionality, and entertainment in mind, this home features four bedrooms, four full baths, and two half baths, providing an unparalleled living experience. From the moment you step inside, you're greeted by an expansive open floor plan bathed in natural light, accentuating the soaring ceilings and the impressive stone gas fireplacea true centerpiece of the home. The gourmet kitchen is a culinary masterpiece, featuring top-of-the-line GE CAFE appliances, luxurious granite countertops, and an oversized island, perfect for hosting and gathering. A safe room in the garage offers an added layer of security with convenient accessibility. The primary suite is a private retreat, offering a spa-inspired en-suite bathroom complete with a walk-in shower, soaking tub, dual vanities, and oversized closets. On the opposite side of the home, two additional bedrooms share a beautifully designed Jack-and-Jill bathroom, ensuring privacy and comfort for family or guests. A well-placed laundry room and elegant half bath complete the main level. Upstairs, a versatile space functions as a fourth bedroom with an en-suite bath, while an additional bonus room, currently used as a home theater and game room, offers endless possibilities for leisure and entertainment, complete with its own full bath. For those who appreciate space for hobbies or collections, the impressive shop/man cave is a dream come true. Designed for car enthusiasts, hobbyists, or additional storage, it provides ample space for vehicles, ATVs, golf carts, and more. A dedicated half bath ensures convenience before heading back inside. The outdoor living space is nothing short of spectacular. The expansive fenced backyard boasts a brand-new saltwater pool, perfect for enjoying warm summer days. A covered patio with Phantom motorized screens and a TV mount creates the ultimate outdoor entertainment area, ideal for watching the big game or unwinding in comfort. The electric screened porch further enhances year-round outdoor enjoyment. Additional luxury amenities include a generator, and a storm shelter, providing peace of mind. The brick and stone exterior with rich wood accents enhances the home's timeless curb appeal, while the extended driveway offers ample parking. This exceptional estate offers a rare blend of sophistication, modern convenience, and resort-style living. Don't miss your opportunity to own this one-of-a-kind propertyschedule your private tour today!
Sold for $750,000
$750,000
3700 County Road 745, Jonesboro, AR 72405
4beds
4,430sqft
Single Family Residence
Built in 2019
1.5 Acres Lot
$761,800 Zestimate®
$169/sqft
$3,475 Estimated rent
Home value
$761,800
$678,000 - $861,000
$3,475/mo
Zestimate® history
Owner options
List your home for rent
$3,475/mo
Rent Zestimate®
Find your next renter with Zillow Rental Manager. Plus, with online applications, you can quickly screen prospective tenants – for free.
$3,475/mo
Rent Zestimate®
Refinance and save
$3,533/mo
Est. payment
Refinancing to a lower rate could help reduce your monthly payments and save thousands over the life of the loan.
$3,533/mo
Est. payment
Explore your selling options
Work with a Zillow partner agent
Leverage their expertise and Zillow's premium Showcase listings to get your home seen by more buyers.
Get startedList with your own agent
Get your home in front of millions of buyers by listing it on Zillow.
Learn how to do itSell it yourself
Take full control of how buyers see your home on Zillow by listing For Sale by Owner (FSBO).
List your homeWhat's special
Saltwater poolBrick and stone exteriorGame roomTv mountVersatile spaceJack-and-jill bathroomPrimary suite
Zillow last checked:
Listing updated:
Listed by:
Krista Morrison 870-926-0262,
Keller Williams Realty-LR
Bought with:
Blair Cook, 00075776
Coldwell Banker/Village Comm
Source: Northeast Arkansas BOR,MLS#: 10120613
Facts & features
Interior
Bedrooms & bathrooms
- Bedrooms: 4
- Bathrooms: 6
- Full bathrooms: 4
- 1/2 bathrooms: 2
- Main level bedrooms: 3
Rooms
- Room types: Bonus Room, Den/Study, Storage
Primary bedroom
- Level: Main
Bedroom 2
- Level: Main
Bedroom 3
- Level: Main
Bedroom 4
- Level: Upper
Basement
- Area: 0
Heating
- Central, Electric
Cooling
- Central Air
Appliances
- Included: Countertop Gas, Dishwasher, Disposal, Microwave, Gas Oven, Gas Range, Refrigerator, Electric Water Heater, Water Heater Electric 2
Features
- Breakfast Bar, Built-in Features, Ceiling Fan(s), Climate Control, Sound System
- Flooring: Carpet, Ceramic Tile
- Windows: Blinds
- Has fireplace: Yes
- Fireplace features: Gas Log, Ventless, Gas
Interior area
- Total structure area: 4,430
- Total interior livable area: 4,430 sqft
- Finished area above ground: 4,430
Property
Parking
- Total spaces: 4
- Parking features: Attached, Golf Cart Storage/Garage
- Attached garage spaces: 4
Features
- Levels: Two
- Patio & porch: Patio, Patio Covered, Enclosed, Porch Enclosed, Screened
- Exterior features: Storage
- Pool features: In Ground, Salt Water
- Has spa: Yes
- Spa features: Bath
- Fencing: Back Yard
Lot
- Size: 1.5 Acres
- Features: Corner Lot, Landscaped, Level
Details
- Additional structures: Storm Shelter, Workshop
- Parcel number: 1215436200350
- Other equipment: Satellite Dish
Construction
Type & style
- Home type: SingleFamily
- Architectural style: Traditional
- Property subtype: Single Family Residence
Materials
- Brick, Stone
- Foundation: Slab
- Roof: Shingle
Condition
- Year built: 2019
Utilities & green energy
- Electric: City
- Gas: Propane Owned
- Sewer: Septic Tank
- Water: Public
- Utilities for property: Propane
Community & HOA
Community
- Security: Saferoom
- Subdivision: None
Location
- Region: Jonesboro
Financial & listing details
- Price per square foot: $169/sqft
- Tax assessed value: $531,555
- Annual tax amount: $5,007
- Date on market: 3/19/2025
- Listing terms: Cash,Conventional
- Road surface type: Paved
Price history
| Date | Event | Price |
|---|---|---|
| 6/10/2025 | Sold | $750,000-3.7%$169/sqft |
Source: Northeast Arkansas BOR #10120613 Report a problem | ||
| 6/9/2025 | Pending sale | $779,000$176/sqft |
Source: Northeast Arkansas BOR #10120613 Report a problem | ||
| 4/18/2025 | Price change | $779,000-1.3%$176/sqft |
Source: Northeast Arkansas BOR #10120613 Report a problem | ||
| 3/19/2025 | Price change | $789,000+2.6%$178/sqft |
Source: Northeast Arkansas BOR #10120613 Report a problem | ||
| 3/11/2025 | Listed for sale | $769,000$174/sqft |
Source: Owner Report a problem | ||
| 3/10/2025 | Pending sale | $769,000$174/sqft |
Source: Owner Report a problem | ||
| 1/28/2025 | Listed for sale | $769,000+18.3%$174/sqft |
Source: Owner Report a problem | ||
| 3/20/2023 | Sold | $650,000-9.6%$147/sqft |
Source: Northeast Arkansas BOR #10102911 Report a problem | ||
| 1/30/2023 | Pending sale | $719,000$162/sqft |
Source: Northeast Arkansas BOR #10102911 Report a problem | ||
| 1/9/2023 | Price change | $719,000-2.2%$162/sqft |
Source: Northeast Arkansas BOR #10102911 Report a problem | ||
| 12/9/2022 | Price change | $735,000-1.2%$166/sqft |
Source: Northeast Arkansas BOR #10102911 Report a problem | ||
| 11/18/2022 | Listed for sale | $743,600+86.8%$168/sqft |
Source: Northeast Arkansas BOR #10102911 Report a problem | ||
| 4/27/2018 | Sold | $398,000$90/sqft |
Source: Public Record Report a problem | ||
Public tax history
| Year | Property taxes | Tax assessment |
|---|---|---|
| 2025 | $4,326 -12.2% | $106,311 |
| 2024 | $4,926 +11.6% | $106,311 +21.9% |
| 2023 | $4,415 +8.9% | $87,187 |
| 2022 | $4,053 +6.4% | $87,187 +10% |
| 2021 | $3,808 +30.4% | $79,257 +31.2% |
| 2020 | $2,921 | $60,430 |
| 2019 | $2,921 +1048.6% | $60,430 +1019.1% |
| 2018 | $254 | $5,400 |
| 2017 | $254 | $5,400 |
Find assessor info on the county website
Neighborhood: 72405
Nearby homes
- $616,600-- bd2 ba3k sqft3670 County Road 745, Jonesboro, AR 72401Off Market
- $259,400-- bd2 ba1.4k sqft3732 County Road 745, Jonesboro, AR 72405Off Market
- $827,100-- bd3 ba4.2k sqft1803 County Road 712, Jonesboro, AR 72401Off Market
- $--5 bd3 ba3.4k sqft3668 County Road 745, Jonesboro, AR 72405Off Market
- $425,9003 bd2 ba2k sqft3731 County Road 745, Jonesboro, AR 72405Off Market
- $552,100-- bd2 ba4.9k sqft712 County Rd, Jonesboro, AR 72401Off Market
- $437,0004 bd4 ba3k sqft25 County Road 7127, Jonesboro, AR 72401Sold
- $620,100-- bd2 ba3k sqft1635 County Road 712, Jonesboro, AR 72405Off Market
Nearby schools
GreatSchools rating
- NABROOKLAND PRIMARY SCHOOLGrades: PK-KDistance: 2.4 mi
- 6/10Brookland Junior High SchoolGrades: 7-9Distance: 2.6 mi
- 7/10Brookland High SchoolGrades: 10-12Distance: 2.6 mi
Schools provided by the listing agent
- Elementary: Brookland
- Middle: Brookland
- High: Brookland
Source: Northeast Arkansas BOR. This data may not be complete. We recommend contacting the local school district to confirm school assignments for this home.


Get pre-qualified for a loan
At Zillow Home Loans, we can pre-qualify you in as little as 5 minutes with no impact to your credit score.An equal housing lender. NMLS #10287.
- Arkansas
- Craighead County
- Jonesboro
- 72405
- 3700 County Road 745
Nearby cities
Nearby neighborhoods
Nearby zip codes
Other Jonesboro Topics
