Skip main navigation
Sold
  • Price Unknown

    3700 Dirr Ave, Parsons, KS 67357

    5beds
    4,857sqft
    Single Family Residence
    Built in 2006
    1.45 Acres Lot
    $468,000 Zestimate®
    $--/sqft
    $2,888 Estimated rent

    Home value

    $468,000

    Estimated sales range

    Not available

    $2,888/mo

    Zestimate® history
    Loading
    Loading...

    Owner options

    List your home for rent

    $2,888/mo

    Rent Zestimate®

    Find your next renter with Zillow Rental Manager. Plus, with online applications, you can quickly screen prospective tenants – for free.

    Learn more

    $2,888/mo

    Rent Zestimate®

    Refinance and save

    Refinancing to a lower rate could help reduce your monthly payments and save thousands over the life of the loan.

    See today's rates

    Explore your selling options

    Work with a Zillow partner agent

    Leverage their expertise and Zillow's premium Showcase listings to get your home seen by more buyers.

    Get started

    List with your own agent

    Get your home in front of millions of buyers by listing it on Zillow.

    Learn how to do it

    Sell it yourself

    Take full control of how buyers see your home on Zillow by listing For Sale by Owner (FSBO).

    List your home

    What's special

    Formal dining roomFull finished basementFully equipped kitchenPrivate wooded settingQuiet dead-end roadSurrounded by mature treesTranquil outdoor space
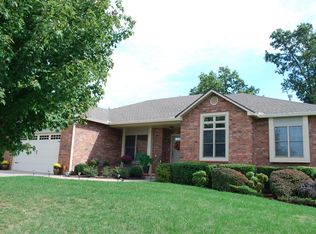
    Nestled at the end of a quiet dead-end road on a serene 1.46-acre lot surrounded by mature trees, this spacious 4,857-square-foot, all-electric home offers space, comfort, and versatility. With an average monthly electric bill of just $190, it combines energy efficiency with functionality. The main level features a primary bedroom with an ensuite bath, a convenient utility room, a cozy living room with a fireplace, a formal dining room, and a fully equipped kitchen where all appliances stay. Upstairs, you'll find three additional bedrooms and a full bathroom, providing plenty of room for family or guests. The full finished basement is a standout feature, offering its own kitchen (appliances included), a bedroom, an office, a family room with a fireplace, a full bathroom, and a storm shelter—perfect for multi-generational living or entertaining. Enjoy year-round comfort with two separate heating and cooling systems. The attached 2-car garage provides ample storage, while the backyard invites you to relax and explore, featuring a charming walk-over bridge that belongs to this property, adding character to the tranquil outdoor space. With its incredible layout, unique details, and private, wooded setting, this home is the perfect place to create lasting memories. Schedule your showing today—this gem won’t last long!

    Zillow last checked:

    Listing updated:

    Listed by:

    Stephanie Reitemeier 620-423-2209,

    Golden Oak Real Estate LLC

    Bought with:

    Stephanie Reitemeier

    Golden Oak Real Estate LLC

    Source: Heartland MLS as distributed by MLS GRID,MLS#: 2525213MLS Logo

    Facts & features

    Interior

    Bedrooms & bathrooms
    • Bedrooms: 5
    • Bathrooms: 4
    • Full bathrooms: 3
    • 1/2 bathrooms: 1
    Primary bedroom
    • Level: Main
    Bedroom 2
    • Level: Second
    Bedroom 3
    • Level: Second
    Bedroom 4
    • Level: Second
    Bedroom 5
    • Level: Basement
    Primary bathroom
    • Level: Main
    Bathroom 2
    • Level: Second
    Bathroom 3
    • Level: Basement
    Half bath
    • Level: Main
    Heating
    • Electric, Heat Pump
    Cooling
    • Multi Units, Electric
    Appliances
    • Included: Cooktop, Dishwasher, Disposal, Double Oven, Refrigerator
    • Laundry: Main Level
    Features
    • Ceiling Fan(s), Walk-In Closet(s)
    • Basement: Basement BR,Finished,Full
    • Number of fireplaces: 2
    • Fireplace features: Basement, Living Room
    Interior area
    • Total structure area: 4,857
    • Total interior livable area: 4,857 sqft
    • Finished area above ground: 3,189
    • Finished area below ground: 1,668

    Property

    Parking
    • Total spaces: 2
    • Parking features: Attached, Garage Door Opener
    • Attached garage spaces: 2
    Features
    • Patio & porch: Porch
    Lot
    • Size: 1.45 Acres
    • Dimensions: 208 x 304
    Details
    • Additional structures: Shed(s)
    • Parcel number: R4988

    Construction

    Type & style
    • Home type: SingleFamily
    • Property subtype: Single Family Residence
    Materials
    • Frame
    • Roof: Composition
    Condition
    • Year built: 2006

    Utilities & green energy

    • Sewer: Public Sewer
    • Water: Public

    Community & HOA

    Community
    • Security: Security System
    • Subdivision: None
    HOA
    • Has HOA: No
    Location
    • Region: Parsons

    Financial & listing details

    • Tax assessed value: $302,900
    • Annual tax amount: $6,917
    • Date on market: 1/9/2025
    • Listing terms: Cash,Conventional,FHA,VA Loan
    • Ownership: Estate/Trust

    Price history

    DateEventPrice
    2/28/2025Sold--
    Source: Heartland MLS as distributed by MLS GRID #2525213 Report a problem
    1/22/2025Pending sale$459,000$95/sqft
    Source: Heartland MLS as distributed by MLS GRID #2525213 Report a problem
    1/9/2025Listed for sale$459,000-2.1%$95/sqft
    Source: Heartland MLS as distributed by MLS GRID #2525213 Report a problem
    11/21/2024Listing removed$469,000$97/sqft
    Source: Heartland MLS as distributed by MLS GRID #2497741 Report a problem
    9/18/2024Price change$469,000-4.1%$97/sqft
    Source: Heartland MLS as distributed by MLS GRID #2497741 Report a problem
    7/5/2024Listed for sale$489,000$101/sqft
    Source: Heartland MLS as distributed by MLS GRID #2497741 Report a problem
    8/31/2012Sold--
    Source: Heartland MLS as distributed by MLS GRID #S6427 Report a problem

    Public tax history

    YearProperty taxesTax assessment
    2025-- $34,833 -0.1%
    2024-- $34,869 +2.7%
    2023-- $33,960 +1.4%
    2022-- $33,489 +2.5%
    2021-- $32,671 +0.1%
    2020-- $32,637 +0.2%
    2019-- $32,568 -0.2%
    2018-- $32,634 -0.8%
    2017-- $32,890 -0.5%
    2016-- $33,063 +0%
    2015-- $33,062 +5.1%
    2014-- $31,444
    2013-- $31,444
    2012-- --
    2011-- --
    2010-- $28,071 -4.3%
    2009-- $29,325 -2.2%
    2008-- $29,981 +97.3%
    2007-- $15,194 +863.5%
    2006-- $1,577
    Find assessor info on the county website

    Neighborhood: 67357

    Nearby schools

    GreatSchools rating