Skip main navigation
Sold for $375,000
  • $375,000

    3700 E 89th Avenue, Thornton, CO 80229

    3beds
    1,728sqft
    Single Family Residence
    Built in 1977
    7,500 Square Feet Lot
    $365,400 Zestimate®
    $217/sqft
    $2,455 Estimated rent

    Home value

    $365,400

    $343,000 - $391,000

    $2,455/mo

    Zestimate® history
    Loading
    Loading...

    Owner options

    List your home for rent

    $2,455/mo

    Rent Zestimate®

    Find your next renter with Zillow Rental Manager. Plus, with online applications, you can quickly screen prospective tenants – for free.

    Learn more

    $2,455/mo

    Rent Zestimate®

    Refinance and save

    $2,202/mo

    Est. payment

    Refinancing to a lower rate could help reduce your monthly payments and save thousands over the life of the loan.

    See today's rates

    $2,202/mo

    Est. payment

    Explore your selling options

    Work with a Zillow partner agent

    Leverage their expertise and Zillow's premium Showcase listings to get your home seen by more buyers.

    Get started

    List with your own agent

    Get your home in front of millions of buyers by listing it on Zillow.

    Learn how to do it

    Sell it yourself

    Take full control of how buyers see your home on Zillow by listing For Sale by Owner (FSBO).

    List your home

    What's special

    Comfortable one-level livingFinished basementParquet wood floorsFamily roomExpansive primary bedroomOversized and private backyardGranite countertops
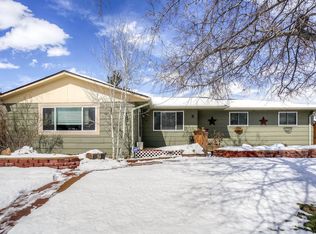
    Excellent investment opportunity awaits with this warm and cozy ranch home ideally located at the end of a quiet street within an established community. Enjoy a peaceful setting while staying close to light rail, shopping, schools, and nearby open space. The spacious layout offers comfortable one-level living with a generous living room and a bright, sunny eat-in kitchen featuring parquet wood floors and granite countertops. The expansive primary bedroom is conveniently located on the main level alongside an updated full bathroom. Recent improvements include durable James Hardie siding and updates to the main-level bath, adding both style and peace of mind. The finished basement provides valuable additional living space with two bedrooms and a family room, perfect for guests, work-from-home needs, or recreation. Outside, the oversized and private backyard is a blank canvas ready for your personal vision. Central air conditioning completes this inviting home with year-round comfort and strong investment potential.

    Zillow last checked:

    Listing updated:

    Listed by:

    Jill Tennison 720-270-0024 jill.tennison@redfin.com,

    Redfin Corporation,

    Judy Keech 303-523-3319,

    Redfin Corporation

    Bought with:

    Jessica Thomas, 100056191

    Compass - Denver

    Source: REcolorado as distributed by MLS GRID,MLS#: 5526142MLS Logo

    Facts & features

    Interior

    Bedrooms & bathrooms
    • Bedrooms: 3
    • Bathrooms: 2
    • Full bathrooms: 1
    • 3/4 bathrooms: 1
    • Main level bathrooms: 1
    • Main level bedrooms: 1
    Bedroom
    • Description: Carpet Floors, Walk-In Closet, Ceiling Fan
    • Features: Primary Suite
    • Level: Main
    • Area: 264 Square Feet
    • Dimensions: 24 x 11
    Bedroom
    • Level: Basement
    • Area: 99 Square Feet
    • Dimensions: 11 x 9
    Bedroom
    • Level: Basement
    • Area: 0 Square Feet
    • Dimensions: 0 x 16
    Bathroom
    • Description: Tile Floors, Sink With Vanity, Tub/Shower Combination
    • Level: Main
    • Area: 55 Square Feet
    • Dimensions: 11 x 5
    Bathroom
    • Description: Sink With Vanity, Shower Pan Floor
    • Level: Basement
    • Area: 88 Square Feet
    • Dimensions: 11 x 8
    Family room
    • Level: Basement
    • Area: 448 Square Feet
    • Dimensions: 16 x 28
    Kitchen
    • Description: Eat-In Kitchen, Parquet Wood Floors, Granite Countertops, Door To Garage, Door To Backyard
    • Level: Main
    • Area: 209 Square Feet
    • Dimensions: 11 x 19
    Living room
    • Description: Carpet Floors
    • Level: Main
    • Area: 299 Square Feet
    • Dimensions: 13 x 23
    Heating
    • Electric, Hot Water, Natural Gas
    Cooling
    • Central Air
    Appliances
    • Included: Convection Oven, Cooktop, Dishwasher, Disposal, Dryer, Gas Water Heater, Microwave, Range Hood, Refrigerator, Self Cleaning Oven, Washer
    Features
    • Ceiling Fan(s), Eat-in Kitchen, Granite Counters, Smart Thermostat, Smoke Free, Walk-In Closet(s)
    • Flooring: Carpet, Concrete, Parquet
    • Windows: Double Pane Windows, Window Treatments
    • Basement: Daylight,Finished,Full,Interior Entry
    • Common walls with other units/homes: No Common Walls
    Interior area
    • Total structure area: 1,728
    • Total interior livable area: 1,728 sqft
    • Finished area above ground: 864
    • Finished area below ground: 864

    Property

    Parking
    • Total spaces: 2
    • Parking features: Concrete
    • Attached garage spaces: 2
    Features
    • Levels: One
    • Stories: 1
    • Patio & porch: Deck, Front Porch
    • Exterior features: Private Yard, Rain Gutters
    • Fencing: Full
    Lot
    • Size: 7,500 Square Feet
    • Features: Cul-De-Sac, Near Public Transit, Open Space
    Details
    • Parcel number: R0054648
    • Special conditions: Standard

    Construction

    Type & style
    • Home type: SingleFamily
    • Architectural style: Traditional
    • Property subtype: Single Family Residence
    Materials
    • Cement Siding, Frame, Stone
    • Roof: Composition
    Condition
    • Year built: 1977

    Utilities & green energy

    • Electric: 110V, 220 Volts
    • Sewer: Public Sewer
    • Water: Public
    • Utilities for property: Electricity Connected, Natural Gas Connected

    Community & HOA

    Community
    • Security: Smoke Detector(s)
    • Subdivision: Thornton Valley East
    HOA
    • Has HOA: No
    Location
    • Region: Thornton

    Financial & listing details

    • Price per square foot: $217/sqft
    • Tax assessed value: $409,000
    • Annual tax amount: $2,406
    • Date on market: 12/17/2025
    • Listing terms: Cash,Conventional,FHA,VA Loan
    • Exclusions: Sellers' Personal Property.
    • Ownership: Individual
    • Electric utility on property: Yes
    • Road surface type: Paved

    Price history

    DateEventPrice
    1/27/2026Sold$375,000+2.7%$217/sqft
    Source: REcolorado as distributed by MLS GRID #5526142 Report a problem
    12/23/2025Pending sale$365,000$211/sqft
    Source: REcolorado as distributed by MLS GRID #5526142 Report a problem
    12/17/2025Listed for sale$365,000+238%$211/sqft
    Source: REcolorado as distributed by MLS GRID #5526142 Report a problem
    5/16/2008Listing removed$108,000$63/sqft
    Source: Number1Expert #633733 Report a problem
    5/10/2008Price change$108,000-10%$63/sqft
    Source: Number1Expert #633733 Report a problem
    3/26/2008Listed for sale$120,000-14.9%$69/sqft
    Source: Number1Expert #633733 Report a problem
    4/12/2000Sold$141,000+56.8%$82/sqft
    Source: Public Record Report a problem
    10/19/1995Sold$89,900$52/sqft
    Source: Public Record Report a problem

    Public tax history

    YearProperty taxesTax assessment
    2025$2,406 +0.8%$25,570 -12.7%
    2024$2,386 +8.4%$29,290
    2023$2,201 +6%$29,290 +32.7%
    2022$2,076 $22,080 -2.8%
    2021-- $22,710 -1.3%
    2020$2,141 $23,000 -0.2%
    2019$2,141 +27.2%$23,050 +36.1%
    2018$1,683 $16,930
    2017$1,683 $16,930 +24.9%
    2016-- $13,560
    2015$1,348 $13,560 +42%
    2014-- $9,550
    2013-- $9,550 -11.8%
    2012-- $10,830
    2011-- $10,830 -15.7%
    2010-- $12,840
    2009-- $12,840 -13.3%
    2008-- $14,810
    2007-- $14,810 +1.6%
    2006-- $14,580
    2005-- $14,580 +7.7%
    2004-- $13,540
    2003$1,038 +3.6%$13,540 +5.2%
    2002$1,002 +18.8%$12,870 +28.1%
    2001$844 $10,050
    2000-- $10,050
    Find assessor info on the county website

    Neighborhood: Thornton Valley East

    Nearby schools

    GreatSchools rating
    Schools provided by the listing agent
    • Elementary: Valley View K-8
    • Middle: Trailside Academy
    • High: Academy
    • District: Mapleton R-1

    Source: REcolorado as distributed by MLS GRID. This data may not be complete. We recommend contacting the local school district to confirm school assignments for this home.

    Get a cash offer in 3 minutes
    Find out how much your home could sell for in as little as 3 minutes with a no-obligation cash offer.
    Estimated market value
    $365,400
    Get a cash offer in 3 minutes
    Find out how much your home could sell for in as little as 3 minutes with a no-obligation cash offer.
    Estimated market value
    $365,400