Skip main navigation
Off market
  • $405,400

    3700 E County Road 1100 N, Eaton, IN 47338

    3beds
    2,467sqft
    SingleFamily
    Built in 1983
    6.57 Acres Lot
    $405,400 Zestimate®
    $164/sqft
    $2,321 Estimated rent

    Home value

    $405,400

    $373,000 - $442,000

    $2,321/mo

    Zestimate® history
    Loading
    Loading...

    Owner options

    List your home for rent

    $2,321/mo

    Rent Zestimate®

    Find your next renter with Zillow Rental Manager. Plus, with online applications, you can quickly screen prospective tenants – for free.

    Learn more

    $2,321/mo

    Rent Zestimate®

    Refinance and save

    $1,991/mo

    Est. payment

    Refinancing to a lower rate could help reduce your monthly payments and save thousands over the life of the loan.

    See today's rates

    $1,991/mo

    Est. payment

    Explore your selling options

    Work with a Zillow partner agent

    Leverage their expertise and Zillow's premium Showcase listings to get your home seen by more buyers.

    Get started

    List with your own agent

    Get your home in front of millions of buyers by listing it on Zillow.

    Learn how to do it

    Sell it yourself

    Take full control of how buyers see your home on Zillow by listing For Sale by Owner (FSBO).

    List your home

    What's special

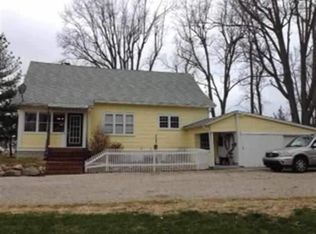
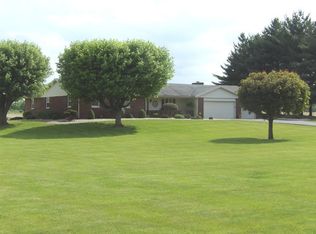
    Perfect private setting  ~  Eaton/Delta Schools!  Situated on 6.5 scenic acres, this one-owner custom built, all-brick ranch has so much to offer!   There's a great front porch to welcome guests or to sit on and enjoy the view and also a nice screened-in porch overlooking the field in back.  Inside, you'll find the large Living Room, formal Dining Room and the kitchen with plenty of cabinet space and a separate informal dining space.  The Master Bedroom features a walk-in closet and private bath and the other two bedrooms each have double closets.  The nice sized hall bath has a double vanity with two sinks and the laundry room has a utility sink and storage closet.   Downstairs you'll find a great basement with a large finished living space for whatever you need - maybe a Family Room, Game Room, or workout space?   The unfinished areas provide perfect storage or hobby spaces.  The 3-piece bath and all of the home's mechanicals are located there.  On the west end of the unfinished area are double doors for access from the side of the home.  Area mowed in the part of the land where home is located is believed to be approx. 1 acre, leaving the rest of the acreage beautifully wooded and secluded.  Note:  Per previous owner's son, the wood burning unit in the basement has not been used in years and its condition is unknown (presently disconnected).  Crawl space under just approx. laundry room area - access in closet. Garage is irregular size; extra space on west side for storage or work area.  Front porch is 8 x 27 and screened-in porch is 12 x 12.  Square footage at courthouse shows all basement sq. ft. is unfinished; however, the finished area was measured at 52 x 15.  Buyer to rely upon own measurements. Shelf/cabinet unit in LR stays with property.

    This property is off market, which means it's not currently listed for sale or rent on Zillow. This may be different from what's available on other websites or public sources.

    Facts & features

    Interior

    Bedrooms & bathrooms
    • Bedrooms: 3
    • Bathrooms: 3
    • Full bathrooms: 3
    • Main level bathrooms: 2
    Heating
    • Heat pump
    Cooling
    • Central
    Appliances
    • Included: Dishwasher
    • Laundry: Main
    Features
    • Windows: Window Treatments, Blinds
    • Basement: Partially Finished, Crawl Space, Concrete, Exterior Entry
    Interior area
    • Structure area source: Public Records
    • Total interior livable area: 2,467 sqft
    • Finished area below ground: 780

    Property

    Parking
    • Total spaces: 2
    • Parking features: Garage - Attached
    Features
    • Exterior features: Brick
    Lot
    • Size: 6.57 Acres
    • Features: Rural, Rolling Slope
    • Residential vegetation: Partially Wooded, Heavily Wooded
    Details
    • Additional structures: Shed(s)
    • Parcel number: 180313376007000022
    • Other equipment: Radon System

    Construction

    Type & style
    • Home type: SingleFamily
    • Architectural style: Ranch
    Materials
    • brick
    • Foundation: Crawl/Raised
    • Roof: Asphalt
    Condition
    • Year built: 1983

    Utilities & green energy

    • Sewer: Septic Tank
    • Water: Well, Private Well

    Community & HOA

    Location
    • Region: Eaton

    Financial & listing details

    • Price per square foot: $164/sqft
    • Tax assessed value: $373,400
    • Annual tax amount: $2,792

    Price history

    Price history is unavailable.

    Public tax history

    YearProperty taxesTax assessment
    2025$2,792 +13.6%$373,400 +20.4%
    2024$2,458 +13.5%$310,200 +9.9%
    2023$2,165 +1.8%$282,300 +13.8%
    2022$2,126 +17.8%$248,000 +7.9%
    2021$1,804 +3.4%$229,800 +16.5%
    2020$1,746 +12.4%$197,300
    2019$1,553 +2.4%$197,300 +5.7%
    2018$1,517 +4.3%$186,600 +1.5%
    2017$1,455 +4.2%$183,800 +3.2%
    2016$1,396 -1.5%$178,100 +14%
    2014$1,417 +27.9%$156,200 +3.1%
    2013$1,108 +7.3%$151,500 +2%
    2012$1,033 -8%$148,600 -1%
    2011$1,124 -10.8%$150,100 -4.2%
    2010$1,260 +5.5%$156,700 -0.9%
    2009$1,195 $158,100
    Find assessor info on the county website

    Neighborhood: 47338

    Nearby schools

    GreatSchools rating
    Schools provided by the listing agent
    • Elementary: Eaton
    • Middle: Delta
    • High: Delta
    • District: Delaware Community School Corp.

    Source: The MLS. This data may not be complete. We recommend contacting the local school district to confirm school assignments for this home.

    Get pre-qualified for a loan
    At Zillow Home Loans, we can pre-qualify you in as little as 5 minutes with no impact to your credit score.

    An equal housing lender. NMLS #10287.