Skip main navigation
Sold
  • Listed by: Keller Williams Western Realty
    Bought with: RE/MAX Whatcom County, Inc.
    $909,000

    3700 E Fir Street, Mount Vernon, WA 98273

    5beds
    4,258sqft
    Single Family Residence
    Built in 1984
    2 Acres Lot
    $929,900 Zestimate®
    $213/sqft
    $5,248 Estimated rent

    Home value

    $929,900

    $883,000 - $976,000

    $5,248/mo

    Zestimate® history
    Loading
    Loading...

    Owner options

    List your home for rent

    $5,248/mo

    Rent Zestimate®

    Find your next renter with Zillow Rental Manager. Plus, with online applications, you can quickly screen prospective tenants – for free.

    Learn more

    $5,248/mo

    Rent Zestimate®

    Refinance and save

    $5,411/mo

    Est. payment

    Refinancing to a lower rate could help reduce your monthly payments and save thousands over the life of the loan.

    See today's rates

    $5,411/mo

    Est. payment

    Explore your selling options

    Work with a Zillow partner agent

    Leverage their expertise and Zillow's premium Showcase listings to get your home seen by more buyers.

    Get started

    List with your own agent

    Get your home in front of millions of buyers by listing it on Zillow.

    Learn how to do it

    Sell it yourself

    Take full control of how buyers see your home on Zillow by listing For Sale by Owner (FSBO).

    List your home

    What's special

    Beautiful mountain viewsAbundant natural lightSpacious primary suiteQuiet neighborhood settingMultiple gathering spaces
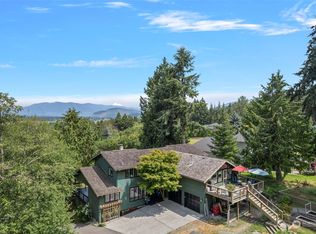
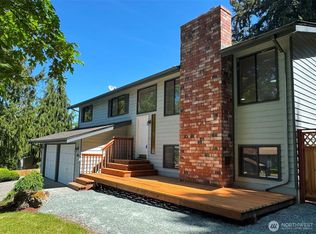
    A rare opportunity to own a one-owner custom home on 2 sun-filled acres in Mount Vernon, offering space, flexibility, and exceptional build quality in a prime location. This expansive 4,258 sq ft residence features a thoughtful and highly functional floor plan with generous living areas, abundant natural light, 5 bedrooms, and 3 full baths. The layout easily supports multi-generational living, remote work, hobbies, or hosting guests, with a spacious primary suite, multiple gathering spaces, and an additional main-floor bedroom and bath that could lend itself to a future second primary suite. While the home has been meticulously maintained, it presents an ideal opportunity for cosmetic update allowing the next owner to reimagine and modernize the space to their personal style while building on a solid foundation of solid construction and design. Outside, enjoy 2 full acres filled with sunlight, open space, and potential for gardens, recreation, or future possibilities. The property consists of two legal parcels, creating a simple opportunity for a potential additional homesite or boundary line adjustment (buyer to verify), adding flexibility for future use. Located just minutes from I-5, the property offers convenient access to town while maintaining a quiet neighborhood setting with beautiful mountain views. Custom-built, well cared for, and offered for the first time, this is a rare chance to create something truly special in a setting that’s increasingly hard to find.

    Zillow last checked:

    Listing updated:

    Listed by:

    Jennifer Lampe,

    Keller Williams Western Realty,

    Rebecca Ann Jancic,

    Keller Williams Western Realty

    Bought with:

    Luis Herrera, 110872

    RE/MAX Whatcom County, Inc.

    Source: NWMLS as distributed by MLS GRID,MLS#: 2493630MLS Logo

    Facts & features

    Interior

    Bedrooms & bathrooms
    • Bedrooms: 5
    • Bathrooms: 3
    • Full bathrooms: 3
    • Main level bathrooms: 1
    • Main level bedrooms: 1
    Primary bedroom
    • Level: Second
    Bedroom
    • Level: Second
    Bedroom
    • Level: Second
    Bedroom
    • Level: Second
    Bedroom
    • Level: Main
    Bathroom full
    • Level: Second
    Bathroom full
    • Level: Second
    Bathroom full
    • Level: Main
    Bonus room
    • Level: Second
    Den office
    • Level: Main
    Dining room
    • Level: Main
    Entry hall
    • Level: Main
    Family room
    • Level: Main
    Kitchen with eating space
    • Level: Main
    Living room
    • Level: Main
    Utility room
    • Level: Main
    Heating
    • Fireplace, Forced Air, Electric, Natural Gas
    Cooling
    • None
    Features
    • Bath Off Primary, Dining Room
    • Flooring: Hardwood, Carpet
    • Windows: Skylight(s)
    • Basement: None
    • Number of fireplaces: 2
    • Fireplace features: Wood Burning, Main Level: 2, Fireplace
    Interior area
    • Total structure area: 4,258
    • Total interior livable area: 4,258 sqft

    Property

    Parking
    • Total spaces: 6
    • Parking features: Attached Garage
    • Has attached garage: Yes
    • Covered spaces: 2
    • Uncovered spaces: 4
    Features
    • Levels: Two
    • Stories: 2
    • Entry location: Main
    • Patio & porch: Bath Off Primary, Dining Room, Fireplace, Skylight(s), Walk-In Closet(s)
    • Has view: Yes
    • View description: Mountain(s)
    Lot
    • Size: 2 Acres
    • Features: Fenced-Fully
    • Topography: Partial Slope,Sloped,Terraces
    Details
    • Parcel number: P27103
    • Special conditions: Standard

    Construction

    Type & style
    • Home type: SingleFamily
    • Architectural style: 2 Story
    • Property subtype: Single Family Residence
    Materials
    • Wood Siding
    • Foundation: Poured Concrete
    • Roof: Composition
    Condition
    • Average
    • Year built: 1984
    • Major remodel year: 2005

    Utilities & green energy

    • Electric: Company: PSE
    • Sewer: Sewer Connected, Company: City of Mount Vernon
    • Water: Public, Company: PUD

    Community & neighborhood

    Location
    • Region: Mount Vernon
    • Subdivision: Mount Vernon

    Other

    Other facts
    • Listing terms: Conventional
    • Cumulative days on market: 8 days

    Price history

    DateEventPrice
    6/2/2026Sold$909,000-2.2%$213/sqft
    Source: NWMLS as distributed by MLS GRID #2493630 Report a problem
    5/13/2026Pending sale$929,000$218/sqft
    Source: NWMLS as distributed by MLS GRID #2493630 Report a problem
    5/6/2026Listed for sale$929,000$218/sqft
    Source: NWMLS as distributed by MLS GRID #2493630 Report a problem

    Public tax history

    YearProperty taxesTax assessment
    2024$10,139 +5.9%$958,100 +2.3%
    2023$9,571 +5.8%$936,300 +7.2%
    2022$9,042 $873,100 +25.3%
    2021-- $696,600 +9.3%
    2020$7,782 +21.4%$637,300 +6.2%
    2019$6,408 -14.2%$600,200 +7.2%
    2018$7,468 +6.5%$559,700 +11.5%
    2017$7,010 +6%$502,000 +5.6%
    2016$6,615 +1.3%$475,300 +7%
    2015$6,531 +0.5%$444,200 +5.1%
    2013$6,498 $422,600
    2012$6,498 +2.9%$422,600 -3.7%
    2011$6,315 $439,000 -10%
    2010$6,315 -5.8%$487,700 -17.6%
    2009$6,702 +4.9%$591,600
    2008$6,387 $591,600
    2007$6,387 +50.2%$591,600 +90%
    2003$4,252 -1.1%$311,300
    2002$4,297 +2.4%$311,300
    2001$4,197 +4.7%$311,300 +2%
    2000$4,008 $305,100

    Find assessor info on the county website

    Neighborhood: 98273

    Nearby schools

    GreatSchools rating
    Get pre-qualified for a loan
    At Zillow Home Loans, we can pre-qualify you in as little as 5 minutes with no impact to your credit score.

    An equal housing lender. NMLS #10287.