Now offered well below its recent appraisal and priced to sell quickly, this custom Tillson built home presents a rare opportunity in Driftwood for buyers seeking land, water, and long term value. Set on 5.15 private acres with Gatlin Creek running directly through the property, the land is the highlight. With no HOA and direct creek frontage, the property offers space to garden, keep animals, explore, or simply enjoy the sound of water moving through your own acreage. The combination of usable land and natural water access is increasingly difficult to find at this price point. The 2,513 square foot residence features 10 foot ceilings, 8 foot doors, reclaimed wood flooring, travertine tile, solid cabinetry, and granite countertops. The kitchen includes KitchenAid appliances, a commercial style cooktop, and upgraded vent hood, designed for everyday living and entertaining. The primary suite offers a private wet bar with mini fridge, while bedrooms two and three share a Jack and Jill bath. Energy Star certified with Trane HVAC, dual water heaters, whole home surge protection, 340 amp electrical service, advanced air and water filtration, and Ethernet wiring throughout. A detached guest house of approximately 625 square feet with half bath provides flexibility for guests, office, or studio use. Additional improvements include a large three section storage shed, fenced garden and chicken areas, dual well tanks, water features, and a conveyed geodesic dome offered as is. Located minutes from Driftwood wineries and dining, including Salt Lick BBQ, with convenient access to Dripping Springs, Wimberley, and South Austin. This property delivers private acreage living with the benefit of proximity to daily amenities and major employment corridors. The home appears in a mapped flood zone. The residence was elevated with engineered fill and sits above the floodplain. Buyers to verify flood designation and insurance requirements.
Active under contract
$790,000
3700 Elder Hill Rd, Driftwood, TX 78619
4beds
3,338sqft
Single Family Residence
Built in 2016
5.15 Acres Lot
$-- Zestimate®
$237/sqft
$-- HOA
What's special
Reclaimed wood flooringGranite countertopsWater featuresCommercial style cooktopDual well tanksKitchen includes kitchenaid appliancesUpgraded vent hood
- 211 days
- 191
- 5
Zillow last checked:
Listing updated:
Listed by:
Joe Riley (512) 466-1460,
Homestead & Ranch Real Estate (512) 466-1460
Source: Unlock MLS,MLS#: 7331362
Facts & features
Interior
Bedrooms & bathrooms
- Bedrooms: 4
- Bathrooms: 4
- Full bathrooms: 3
- 1/2 bathrooms: 1
- Main level bedrooms: 4
Heating
- Electric
Cooling
- Electric
Appliances
- Included: Gas Cooktop, Microwave, Oven, RNGHD, Free-Standing Refrigerator, Water Purifier Owned
Features
- Breakfast Bar, Built-in Features, Ceiling Fan(s), Beamed Ceilings, High Ceilings, Vaulted Ceiling(s), Granite Counters, Quartz Counters, Crown Molding, Kitchen Island, Open Floorplan, Pantry, Recessed Lighting
- Flooring: Tile, Wood
- Windows: None
Interior area
- Total interior livable area: 3,338 sqft
Property
Parking
- Total spaces: 2
- Parking features: Garage, Garage Faces Front
- Garage spaces: 2
Accessibility
- Accessibility features: None
Features
- Levels: One
- Stories: 1
- Patio & porch: Rear Porch
- Exterior features: None
- Pool features: None
- Fencing: Full
- Has view: Yes
- View description: Creek/Stream, Trees/Woods
- Has water view: Yes
- Water view: Creek/Stream
- Waterfront features: Creek, Dry/Seasonal
Lot
- Size: 5.15 Acres
- Features: Trees-Medium (20 Ft - 40 Ft), Trees-Small (Under 20 Ft)
Details
- Additional structures: Guest House, Shed(s), Storage
- Parcel number: 1141170000001002
- Special conditions: Standard
Construction
Type & style
- Home type: SingleFamily
- Property subtype: Single Family Residence
Materials
- Foundation: Slab
- Roof: Composition
Condition
- Resale
- New construction: No
- Year built: 2016
Utilities & green energy
- Sewer: Septic Tank
- Water: Well
- Utilities for property: Electricity Available, Propane, Water Available
Community & HOA
Community
- Features: None
- Subdivision: Himmelblau Unrec Sub
HOA
- Has HOA: No
Location
- Region: Driftwood
Financial & listing details
- Price per square foot: $237/sqft
- Tax assessed value: $1,006,000
- Annual tax amount: $16,651
- Date on market: 2/4/2026
- Listing terms: Cash,Conventional
- Electric utility on property: Yes
Estimated market value
Not available
Estimated sales range
Not available
Not available
Price history
| Date | Event | Price |
|---|---|---|
| 7/30/2026 | Contingent | $790,000$237/sqft |
Source:  Unlock MLS #7331362 Report a problem Unlock MLS #7331362 Report a problem | ||
| 6/9/2026 | Listed for sale | $790,000$237/sqft |
Source: Unlock MLS #7331362 Report a problem | ||
| 5/25/2026 | Contingent | $790,000$237/sqft |
Source: Unlock MLS #7331362 Report a problem | ||
| 2/26/2026 | Price change | $790,000-12.1%$237/sqft |
Source: Unlock MLS #7331362 Report a problem | ||
| 2/20/2026 | Price change | $899,000-17.5%$269/sqft |
Source: Unlock MLS #7331362 Report a problem | ||
| 2/10/2026 | Price change | $1,090,000-9.2%$327/sqft |
Source: Unlock MLS #7331362 Report a problem | ||
| 2/4/2026 | Listed for sale | $1,200,000$359/sqft |
Source: Unlock MLS #7331362 Report a problem | ||
Public tax history
| Year | Property taxes | Tax assessment |
|---|---|---|
| 2025 | -- | $931,213 +10% |
| 2024 | $13,322 +15.1% | $846,557 +10% |
| 2023 | $11,571 -33.3% | $769,597 -17.8% |
| 2022 | $17,351 +43.3% | $936,010 |
| 2021 | $12,104 +5.7% | -- |
| 2020 | $11,455 +4.7% | $578,210 +7.8% |
| 2019 | $10,942 -2.3% | $536,150 +4.5% |
| 2018 | $11,205 +9.1% | $512,900 +5.2% |
| 2017 | $10,273 +133.1% | $487,450 +144.4% |
| 2016 | $4,406 +10.7% | $199,460 +6.9% |
| 2015 | $3,982 | $186,520 +3.3% |
| 2014 | $3,982 | $180,550 +0.4% |
| 2013 | -- | $179,880 |
| 2012 | -- | $179,880 |
| 2011 | -- | $179,880 |
| 2010 | -- | $179,880 -1.1% |
| 2009 | -- | $181,870 +38.3% |
| 2007 | -- | $131,530 +6.7% |
| 2006 | -- | $123,230 +6.1% |
| 2005 | -- | $116,190 |
| 2004 | -- | $116,190 |
| 2003 | -- | $116,190 |
| 2002 | -- | $116,190 +18.6% |
| 2001 | -- | $97,970 +5.7% |
| 2000 | -- | $92,670 |
Find assessor info on the county website
Monthly payment
Est. payment
Payment breakdown
Explore the cost of this home by adjusting the details. Changes won't be saved.Climate risks
Neighborhood: 78619
Nearby schools
Schools provided by the listing agent
- Elementary: Carpenter Hill
- Middle: Eric Dahlstrom
- High: Johnson High School
- District: HaysCONSISD
Source: Unlock MLS. This data may not be complete. We recommend contacting the local school district to confirm school assignments for this home.
Similar homes
- $799,0004 bd4 ba2.7k sqft691 Broken Lance Dr, Dripping Springs, TX 78620Active
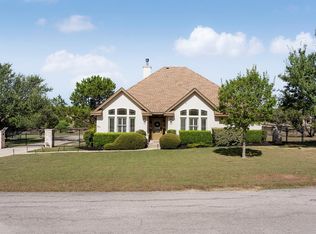
 MLS ID #5993550, Heather Jones, Magnolia Realty Austin Hill Co. Unlock MLS
 - $815,0005 bd4 ba3.3k sqft331 Mourning Dove Ln, Buda, TX 78610Active
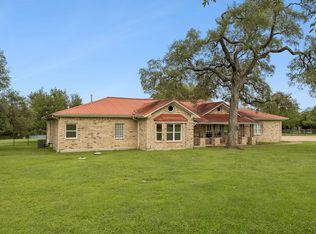 MLS ID #2975811, Raul Vela, Coldwell Banker Realty. Unlock MLS
 - $899,0004 bd3 ba3k sqft466 Chama Trce, Dripping Springs, TX 78620Active
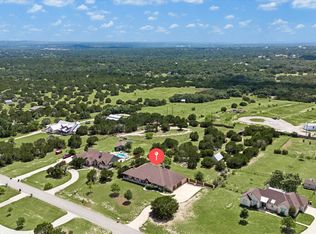 MLS ID #7341772, Todd Hower, Todd Hower Realty LLC. Unlock MLS
 - $797,0004 bd5 ba3.8k sqft130 Cave Springs Rd, Wimberley, TX 78676Active
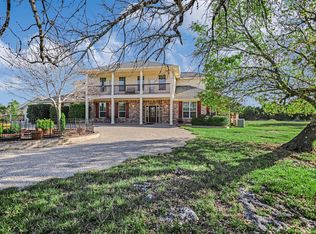 MLS ID #5736014, Allison AJ Harwood, Compass RE Texas, LLC. Unlock MLS
 - $875,0004 bd3 ba3k sqft744 W Bartlett Dr, Buda, TX 78610ActiveMLS ID #1764781, Michelle Diegle, Kuper Sotheby's Int'l Realty. Unlock MLS
- $825,0004 bd3 ba3.2k sqft225 Blue Water Cv, Wimberley, TX 78676ActiveMLS ID #6665565, Joanna King, Berkshire Hathaway TX Realty. Unlock MLS
- $775,0004 bd3 ba3.7k sqft170 Kinloch Ct, Austin, TX 78737ActiveMLS ID #4893911, Brenda Burke, ERA Brokers Consolidated. Unlock MLS
- $825,0005 bd3 ba3k sqft12225 Triple Creek Cir, Dripping Springs, TX 78620ActiveMLS ID #7492012, Mark Berdoll, Berdoll Realty. Unlock MLS
- $725,0004 bd2 ba2.2k sqft300 Round Rock Rd, Wimberley, TX 78676ActiveMLS ID #7025572, Marcie Jenkins, Century 21 Randall Morris & As. Unlock MLS
- $919,0004 bd3 ba2.8k sqft181 Whitney Run, Buda, TX 78610ActiveMLS ID #9898485, Erin Bara, Keller Williams Realty. Unlock MLS
- $799,9994 bd4 ba3k sqft689 Pink Granite Blvd, Dripping Springs, TX 78620ActiveMLS ID #3502887, Ashley Tullis, Keller Williams Realty. Unlock MLS
- $875,0003 bd3 ba3.2k sqft1238 Little Bear Rd, Buda, TX 78610ActiveMLS ID #3269911, Samantha Adler, Compass RE Texas, LLC. Unlock MLS
- $949,0004 bd4 ba3.9k sqft511 Broken Lance Dr, Dripping Springs, TX 78620ActiveMLS ID #1537639, Gus Rojo, Gustavo Rojo, Broker. Unlock MLS
- $715,0004 bd4 ba3.1k sqft113 Courtland Cir, Austin, TX 78737ActiveMLS ID #5876597, Beatsy Nolen, Tetra Properties, Inc.. Unlock MLS
- $1,174,0003 bd3 ba2.9k sqft250 Brown Saddle Cv, Driftwood, TX 78619ActiveMLS ID #5539697, Allison AJ Harwood, Compass RE Texas, LLC. Unlock MLS
- $789,0004 bd3 ba3.1k sqft12409 Gun Metal Dr, Austin, TX 78739ActiveMLS ID #6626873, Lisa Vaughn, Lisa Vaughn. Unlock MLS
- $879,0004 bd4 ba4.1k sqft143 Desert Willow Way, Austin, TX 78737ActiveMLS ID #4241221, David Starry, Real Vision Properties. Unlock MLS
- $699,9004 bd4 ba2.5k sqft1270 HERITAGE HL, Canyon Lake, TX 78133For Sale
 MLS ID #2008280, Rodolfo Flores TREC #702299, HomeSmart. LERA MLS
 - $719,5004 bd4 ba2.8k sqft13680 Mesa Verde Dr, Austin, TX 78737ActiveMLS ID #6294375, Grant Thomas, Kuper Sotheby's Int'l Realty. Unlock MLS
