This beloved home, cherished bygenerations, is now ready to welcome you. Originally built as a cozy 3-bedroom, 1.5-bath ranch, it has been thoughtfully expanded over the years. You'll love the family rm with cozy wood stove & the charming three-season porch. The home also features a dream multi-generational (MG) suite with a separate entrance, offering 1 bedroom, 1 bath, & a four-season room. There is also a lower-level en-suite with 1 bedroom & 1 bath, accessible from both parts of the house. Plenty of unfinished basement space, with ample room for storage or future projects. Outside, the fenced yard is perfect for relaxation, complete with lovely gardens & rain barrels. You have to see this home to appreciate all it has to offer. HSA home warranty incl. for your peace of mind.
Closed
$332,000
3700 Elm DRIVE, La Crosse, WI 54601
5beds
2,681sqft
Single Family Residence
Built in 1965
0.33 Acres Lot
$381,200 Zestimate®
$124/sqft
$2,562 Estimated rent
Home value
$381,200
$358,000 - $408,000
$2,562/mo
Zestimate® history
Owner options
List your home for rent
$2,562/mo
Rent Zestimate®
Find your next renter with Zillow Rental Manager. Plus, with online applications, you can quickly screen prospective tenants – for free.
$2,562/mo
Rent Zestimate®
Refinance and save
$2,314/mo
Est. payment
Refinancing to a lower rate could help reduce your monthly payments and save thousands over the life of the loan.
$2,314/mo
Est. payment
Explore your selling options
Work with a Zillow partner agent
Leverage their expertise and Zillow's premium Showcase listings to get your home seen by more buyers.
Get startedList with your own agent
Get your home in front of millions of buyers by listing it on Zillow.
Learn how to do itSell it yourself
Take full control of how buyers see your home on Zillow by listing For Sale by Owner (FSBO).
List your homeWhat's special
Zillow last checked:
Listing updated:
Listed by:
Michele Burton 608-386-3327,
Edina Realty, Inc.
Bought with:
Joseph Roraff
Source: WIREX MLS,MLS#: 1881488 Originating MLS: Metro MLS
Originating MLS: Metro MLSFacts & features
Interior
Bedrooms & bathrooms
- Bedrooms: 5
- Bathrooms: 4
- Full bathrooms: 3
- 1/2 bathrooms: 2
- Main level bedrooms: 4
Primary bedroom
- Level: Main
- Area: 132
- Dimensions: 12 x 11
Bedroom 2
- Level: Main
- Area: 110
- Dimensions: 11 x 10
Bedroom 3
- Level: Main
- Area: 121
- Dimensions: 11 x 11
Bedroom 4
- Level: Main
- Area: 130
- Dimensions: 13 x 10
Bedroom 5
- Level: Lower
- Area: 168
- Dimensions: 14 x 12
Bathroom
- Features: Shower on Lower, Tub Only, Dual Entry Off Master Bedroom
Dining room
- Level: Main
- Area: 135
- Dimensions: 15 x 9
Family room
- Level: Main
- Area: 234
- Dimensions: 18 x 13
Kitchen
- Level: Main
- Area: 168
- Dimensions: 14 x 12
Living room
- Level: Main
- Area: 408
- Dimensions: 24 x 17
Heating
- Natural Gas, Forced Air, Multiple Units
Cooling
- Central Air, Multi Units
Appliances
- Included: Dishwasher, Disposal, Dryer, Freezer, Microwave, Other, Oven, Range, Refrigerator, Washer, Water Softener
Features
- Central Vacuum
- Basement: Block,Full,Full Size Windows,Partially Finished,Sump Pump
Interior area
- Total structure area: 2,681
- Total interior livable area: 2,681 sqft
- Finished area above ground: 2,447
- Finished area below ground: 234
Property
Parking
- Total spaces: 3.5
- Parking features: Garage Door Opener, Attached, 3 Car, 1 Space
- Attached garage spaces: 3.5
Features
- Levels: One
- Stories: 1
- Exterior features: Sprinkler System
- Fencing: Fenced Yard
Lot
- Size: 0.33 Acres
Details
- Parcel number: 017050203070
- Zoning: Residential
Construction
Type & style
- Home type: SingleFamily
- Architectural style: Ranch
- Property subtype: Single Family Residence
Materials
- Masonite/PressBoard
Condition
- 21+ Years
- New construction: No
- Year built: 1965
Utilities & green energy
- Sewer: Public Sewer
- Water: Public
Community & HOA
Location
- Region: La Crosse
- Municipality: La Crosse
Financial & listing details
- Price per square foot: $124/sqft
- Tax assessed value: $379,200
- Annual tax amount: $5,701
- Date on market: 6/28/2024
- Inclusions: 2 Refrigerators, 2 Stoves, 2 Microwaves, 2 Stand Up Freezers, 2 Water Softeners-Owned, 2 Washers, 2 Dryers, 1 Dishwasher, Central Vac, Sprinkler System, Rain Barrels X5, 2 Garbage Disposals, Pergola, Covered Wood Pile, Basement Armoire.
- Exclusions: Sellers Personal Property, Sellers To Split Some Perennials, Outdoor Fountain
Price history
| Date | Event | Price |
|---|---|---|
| 8/1/2024 | Sold | $332,000+2.2%$124/sqft |
Source:  WIREX MLS #1881488 Report a problem WIREX MLS #1881488 Report a problem | ||
| 7/2/2024 | Pending sale | $325,000$121/sqft |
Source: WIREX MLS #1881488 Report a problem | ||
| 6/28/2024 | Listed for sale | $325,000$121/sqft |
Source: WIREX MLS #1881488 Report a problem | ||
Public tax history
| Year | Property taxes | Tax assessment |
|---|---|---|
| 2025 | $6,396 +8.6% | $363,800 +24.4% |
| 2024 | $5,887 -2.5% | $292,500 |
| 2023 | $6,039 +5.4% | $292,500 |
| 2022 | $5,727 -0.5% | $292,500 +32.4% |
| 2021 | $5,758 +1.8% | $220,900 |
| 2020 | $5,657 -0.2% | $220,900 |
| 2019 | $5,666 +0.9% | $220,900 +14.6% |
| 2017 | $5,616 +0.1% | $192,800 |
| 2016 | $5,610 | $192,800 |
Find assessor info on the county website
Neighborhood: 54601
Nearby homes
- $205,7001 bd1 ba-- sqft3520 Kenton St, La Crosse, WI 54601Off Market
- $332,0005 bd4 ba2.6k sqft3700 Elm Dr #3520, La Crosse, WI 54601Sold
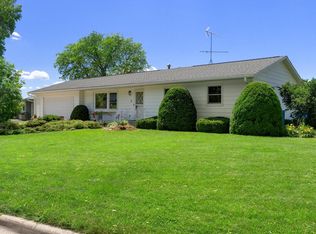
- $205,7004 bd2 ba2.4k sqft3700 Elm Dr, La Crosse, WI 54601Off Market
- $295,0003 bd2 ba2.4k sqft3720 Elm Dr, La Crosse, WI 54601Sold

- $280,0002 bd1 ba880 sqft3510 Kenton St, La Crosse, WI 54601Sold
- $115,000-- bd-- ba-- sqft3512 Kenton St, La Crosse, WI 54601Off Market
- $--2 bd1 ba1.2k sqft3501 Kenton St, La Crosse, WI 54601Off Market
- $319,200-- bd-- ba-- sqft3701 Elm Dr, La Crosse, WI 54601Off Market
Nearby schools
GreatSchools rating
- 3/10Hintgen Elementary SchoolGrades: PK-5Distance: 0.4 mi
- 4/10Longfellow Middle SchoolGrades: 6-8Distance: 2 mi
- 7/10Central High SchoolGrades: 9-12Distance: 1.7 mi
Schools provided by the listing agent
- District: La Crosse
Source: WIREX MLS. This data may not be complete. We recommend contacting the local school district to confirm school assignments for this home.
Get a cash offer in 3 minutes
Find out how much your home could sell for in as little as 3 minutes with a no-obligation cash offer.
Estimated market value
$381,200
Get a cash offer in 3 minutes
Find out how much your home could sell for in as little as 3 minutes with a no-obligation cash offer.
Estimated market value
$381,200
- Wisconsin
- La Crosse County
- La Crosse
- 54601
- 3700 Elm DRIVE
