Skip main navigation
Sold for $272,000
  • $272,000

    3700 Everett St, Lincoln, NE 68506

    3beds
    1,030sqft
    Single Family Residence
    Built in 1951
    6,534 Square Feet Lot
    $258,200 Zestimate®
    $264/sqft
    $1,786 Estimated rent

    Home value

    $258,200

    $245,000 - $271,000

    $1,786/mo

    Zestimate® history
    Loading
    Loading...

    Owner options

    List your home for rent

    $1,786/mo

    Rent Zestimate®

    Find your next renter with Zillow Rental Manager. Plus, with online applications, you can quickly screen prospective tenants – for free.

    Learn more

    $1,786/mo

    Rent Zestimate®

    Refinance and save

    $1,470/mo

    Est. payment

    Refinancing to a lower rate could help reduce your monthly payments and save thousands over the life of the loan.

    See today's rates

    $1,470/mo

    Est. payment

    Explore your selling options

    Work with a Zillow partner agent

    Leverage their expertise and Zillow's premium Showcase listings to get your home seen by more buyers.

    Get started

    List with your own agent

    Get your home in front of millions of buyers by listing it on Zillow.

    Learn how to do it

    Sell it yourself

    Take full control of how buyers see your home on Zillow by listing For Sale by Owner (FSBO).

    List your home

    What's special

    Finished basementRec roomSpacious deckDry barOversized corner lotCan lightingUpdated kitchen
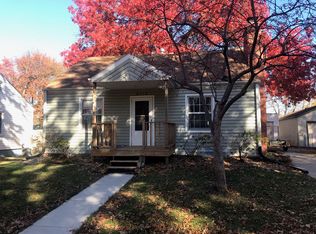
    Why spend your weekends tackling projects when you can spend them enjoying your new home? Completely remodeled from top to bottom, this move in ready home combines modern style, thoughtful updates, and everyday convenience. The updated kitchen features quartz countertops, stainless steel appliances, a pantry, drop zone, can lighting, and a stylish shiplap accent wall. The finished basement expands your living space with a rec room, dry bar, bedroom, and ¾ bath, perfect for entertaining, guests, or a home office. Outside, enjoy an oversized corner lot, spacious deck, and detached 2-stall garage with power. Conveniently located near shopping, dining, parks, and bike trails. Radon mitigation is already in place, and a brand-new roof was installed in June 2026 for added peace of mind. All that's left to do is move in and enjoy.

    Zillow last checked:

    Listing updated:

    Listed by:

    Mike & Polly Figueroa 402-314-5615,

    REMAX Concepts

    Bought with:

    Kristy Howell, 20150269

    Better Homes and Gardens R.E.

    Source: GPRMLS,MLS#: 22616155MLS Logo

    Facts & features

    Interior

    Bedrooms & bathrooms
    • Bedrooms: 3
    • Bathrooms: 2
    • Full bathrooms: 1
    • 3/4 bathrooms: 1
    • Main level bathrooms: 1
    Primary bedroom
    • Features: Wall/Wall Carpeting, Ceiling Fan(s)
    • Level: Main
    • Area: 135
    • Dimensions: 13.5 x 10
    Bedroom 2
    • Features: Wood Floor
    • Level: Main
    • Area: 90
    • Dimensions: 9 x 10
    Bedroom 3
    • Features: Wall/Wall Carpeting
    • Level: Basement
    • Area: 72.25
    • Dimensions: 8.5 x 8.5
    Kitchen
    • Features: Engineered Wood, Luxury Vinyl Tile
    • Level: Main
    • Area: 135
    • Dimensions: 13.5 x 10
    Living room
    • Features: Wood Floor, Ceiling Fan(s)
    • Level: Main
    • Area: 161.5
    • Dimensions: 9.5 x 17
    Basement
    • Area: 560
    Heating
    • Natural Gas, Forced Air
    Cooling
    • Central Air
    Features
    • Basement: Partially Finished
    • Has fireplace: No
    Interior area
    • Total structure area: 1,030
    • Total interior livable area: 1,030 sqft
    • Finished area above ground: 780
    • Finished area below ground: 250

    Property

    Parking
    • Total spaces: 2
    • Parking features: Garage
    • Garage spaces: 2
    Features
    • Patio & porch: Deck
    • Fencing: Chain Link,Wood,Partial
    Lot
    • Size: 6,534 Square Feet
    • Dimensions: 50 x 135
    • Features: Up to 1/4 Acre., Corner Lot, Level
    Details
    • Parcel number: 1731206012000

    Construction

    Type & style
    • Home type: SingleFamily
    • Architectural style: Ranch,Traditional
    • Property subtype: Single Family Residence
    Materials
    • Foundation: Block
    • Roof: Composition
    Condition
    • Not New and NOT a Model
    • New construction: No
    • Year built: 1951

    Utilities & green energy

    • Sewer: Public Sewer
    • Water: Public

    Community & HOA

    Community
    • Subdivision: Devaney
    HOA
    • Has HOA: No
    Location
    • Region: Lincoln

    Financial & listing details

    • Price per square foot: $264/sqft
    • Tax assessed value: $195,300
    • Annual tax amount: $2,509
    • Date on market: 6/18/2026
    • Listing terms: Private Financing Available,VA Loan,FHA,Conventional,Cash
    • Ownership: Fee Simple

    Price history

    DateEventPrice
    7/24/2026Sold$272,000+6.7%$264/sqft
    Source: GPRMLS #22616155 Report a problem
    6/19/2026Pending sale$255,000$248/sqft
    Source: GPRMLS #22616155 Report a problem
    6/18/2026Listed for sale$255,000+121.9%$248/sqft
    Source: GPRMLS #22616155 Report a problem
    6/29/2018Sold$114,900+24.9%$112/sqft
    Source: GPRMLS #L10146395 Report a problem
    12/30/2013Sold$92,000-7.9%$89/sqft
    Source: Public Record Report a problem
    9/4/2013Listing removed$99,900$97/sqft
    Source: Woods Bros. Realty #10106267 Report a problem
    7/18/2013Price change$99,900-3%$97/sqft
    Source: Woods Bros. Realty #10106267 Report a problem
    6/27/2013Listed for sale$103,000$100/sqft
    Source: Woods Bros. Realty #10106267 Report a problem

    Public tax history

    YearProperty taxesTax assessment
    2025$2,509 -9.6%$195,300 -1.8%
    2024$2,776 -11.9%$198,800 +5.7%
    2023$3,151 +9%$188,000 +29.3%
    2022$2,891 -0.2%$145,400
    2021$2,898 +21.1%$145,400 +16.1%
    2020$2,392 -5.2%$125,200
    2019$2,523 +12.8%$125,200 +12.3%
    2018$2,237 +4.5%$111,500
    2017$2,140 +8%$111,500 +9.5%
    2016$1,982 $101,800
    2015$1,982 +0.7%$101,800 +3.4%
    2014$1,969 +2.8%$98,500
    2013$1,916 $98,500
    2012-- $98,500 +17.3%
    2011-- $84,000
    2010-- $84,000
    2009-- $84,000 -14.2%
    2008-- $97,943
    2007-- $97,943
    2006-- $97,943
    2005$1,530 +1.3%--
    2004$1,510 --
    2003$1,510 -7.7%--
    2002$1,637 +1%--
    2001$1,621 +7.3%--
    2000$1,510 --
    Find assessor info on the county website

    Neighborhood: 40th & A

    Nearby schools

    GreatSchools rating
    Schools provided by the listing agent
    • Elementary: Randolph
    • Middle: Lefler
    • High: Lincoln High
    • District: Lincoln Public Schools

    Source: GPRMLS. This data may not be complete. We recommend contacting the local school district to confirm school assignments for this home.

    Get pre-qualified for a loan
    At Zillow Home Loans, we can pre-qualify you in as little as 5 minutes with no impact to your credit score.

    An equal housing lender. NMLS #10287.

    Sell for more on Zillow
    Get a Zillow Showcase℠ listing at no additional cost and you could sell for .
    $258,200
    2% more
    +$5,164
    With Zillow Showcase(estimated)
    $263,364