This must see, beautifully updated home is located in the coveted Mission Hills neighborhood of Plymouth, just steps away from French Regional Park. From the front paver patio to the extensively landscaped yard, everything says Welcome Home. The interior has been updated w/ new white trim throughout, creating a fresh & inviting atmosphere with neutral, yet modern paint colors. The main level has not only a formal dining room, but an eat-in kitchen as well with stainless steel appliances, quartz countertops & freshly painted cabinets. With 4 generously sized bedrooms & 3 bathrooms, this home provides ample space for all your needs. The primary bedroom includes an ensuite bathroom w/ luxurious soaking tub & separate shower. The large family room boasts a cozy fireplace w/ a stylish black-painted brick surround, offering a perfect place to relax & unwind. Step outside to find a large deck & fully fenced yard w/charming gate that faces a park area that's guaranteed not to be developed.
Closed
$570,000
3700 Evergreen Ln N, Plymouth, MN 55441
4beds
2,393sqft
Single Family Residence
Built in 1976
0.33 Acres Lot
$598,500 Zestimate®
$238/sqft
$3,003 Estimated rent
Home value
$598,500
$569,000 - $628,000
$3,003/mo
Zestimate® history
Owner options
List your home for rent
$3,003/mo
Rent Zestimate®
Find your next renter with Zillow Rental Manager. Plus, with online applications, you can quickly screen prospective tenants – for free.
$3,003/mo
Rent Zestimate®
Refinance and save
$3,653/mo
Est. payment
Refinancing to a lower rate could help reduce your monthly payments and save thousands over the life of the loan.
$3,653/mo
Est. payment
Explore your selling options
Work with a Zillow partner agent
Leverage their expertise and Zillow's premium Showcase listings to get your home seen by more buyers.
Get startedList with your own agent
Get your home in front of millions of buyers by listing it on Zillow.
Learn how to do itSell it yourself
Take full control of how buyers see your home on Zillow by listing For Sale by Owner (FSBO).
List your homeWhat's special
Park areaCozy fireplaceYet modern paint colorsAmple spaceFormal dining roomSeparate showerLuxurious soaking tub
Zillow last checked:
Listing updated:
Listed by:
Kerby & Cristina Real Estate Experts 612-268-1637,
RE/MAX Results,
Allison Guerra 952-381-4221
Bought with:
Bethany Nelson
Keller Williams Premier Realty Lake Minnetonka
Alyssa Fall
Source: NorthstarMLS as distributed by MLS GRID,MLS#: 6452667
Facts & features
Interior
Bedrooms & bathrooms
- Bedrooms: 4
- Bathrooms: 3
- Full bathrooms: 2
- 3/4 bathrooms: 1
Bedroom
- Level: Upper
- Area: 156 Square Feet
- Dimensions: 12x13
Bedroom 2
- Level: Upper
- Area: 150 Square Feet
- Dimensions: 10x15
Bedroom 3
- Level: Upper
- Area: 144 Square Feet
- Dimensions: 12x12
Bedroom 4
- Level: Lower
- Area: 195 Square Feet
- Dimensions: 13x15
Dining room
- Level: Main
- Area: 99 Square Feet
- Dimensions: 9x11
Family room
- Level: Lower
- Area: 336 Square Feet
- Dimensions: 14x24
Informal dining room
- Level: Main
- Area: 88 Square Feet
- Dimensions: 8x11
Kitchen
- Level: Main
- Area: 117 Square Feet
- Dimensions: 9x13
Living room
- Level: Upper
- Area: 204 Square Feet
- Dimensions: 12x17
Heating
- Forced Air, Humidifier, Zoned
Cooling
- Central Air
Appliances
- Included: Dishwasher, Disposal, Double Oven, Dryer, Exhaust Fan, Humidifier, Gas Water Heater, Microwave, Range, Refrigerator, Stainless Steel Appliance(s), Washer
- Laundry: Electric Dryer Hookup, Lower Level, Laundry Room, Sink, Washer Hookup
Features
- Basement: Crawl Space,Drain Tiled,Finished,Full,Sump Pump
- Number of fireplaces: 1
- Fireplace features: Brick, Family Room, Wood Burning
Interior area
- Total structure area: 2,393
- Total interior livable area: 2,393 sqft
- Finished area above ground: 1,519
- Finished area below ground: 874
Property
Parking
- Total spaces: 2
- Parking features: Attached, Asphalt, Garage Door Opener
- Attached garage spaces: 2
- Has uncovered spaces: Yes
- Details: Garage Dimensions (22x25)
Accessibility
- Accessibility features: None
Features
- Levels: Three Level Split
- Patio & porch: Deck, Patio
- Pool features: None
- Fencing: Chain Link,Full,Wood
Lot
- Size: 0.33 Acres
- Dimensions: 84 x 151 x 119 x 135
- Features: Property Adjoins Public Land, Tree Coverage - Medium
Details
- Additional structures: Storage Shed
- Foundation area: 1066
- Parcel number: 1411822440004
- Zoning description: Residential-Single Family
Construction
Type & style
- Home type: SingleFamily
- Property subtype: Single Family Residence
Materials
- Block
- Roof: Age 8 Years or Less,Architectural Shingle
Condition
- New construction: No
- Year built: 1976
Utilities & green energy
- Electric: Circuit Breakers
- Gas: Natural Gas
- Sewer: City Sewer/Connected
- Water: City Water/Connected
Community & HOA
Community
- Subdivision: Mission Hills
HOA
- Has HOA: No
Location
- Region: Plymouth
Financial & listing details
- Price per square foot: $238/sqft
- Tax assessed value: $501,500
- Annual tax amount: $4,967
- Date on market: 3/14/2024
- Road surface type: Paved
Price history
| Date | Event | Price |
|---|---|---|
| 4/25/2024 | Sold | $570,000+14%$238/sqft |
Source:  NorthstarMLS as distributed by MLS GRID #6452667 Report a problem NorthstarMLS as distributed by MLS GRID #6452667 Report a problem | ||
| 3/22/2024 | Pending sale | $499,900$209/sqft |
Source: NorthstarMLS as distributed by MLS GRID #6452667 Report a problem | ||
| 3/21/2024 | Listed for sale | $499,900$209/sqft |
Source: NorthstarMLS as distributed by MLS GRID #6452667 Report a problem | ||
Public tax history
| Year | Property taxes | Tax assessment |
|---|---|---|
| 2025 | $5,169 +4.1% | $501,500 +12.9% |
| 2024 | $4,967 +5.5% | $444,100 +1.3% |
| 2023 | $4,707 +7.3% | $438,200 +5.3% |
| 2022 | $4,385 +1.5% | $416,000 +15.6% |
| 2021 | $4,320 +1.8% | $360,000 +1.4% |
| 2020 | $4,244 -1.8% | $355,000 +5.3% |
| 2019 | $4,320 +1.8% | $337,000 +3.4% |
| 2018 | $4,244 +4.5% | $326,000 +24.4% |
| 2017 | $4,062 +17.1% | $262,000 |
| 2016 | $3,470 -5.5% | $262,000 +2.1% |
| 2015 | $3,670 +1.3% | $256,500 +5.4% |
| 2014 | $3,621 +7.3% | $243,400 +4.1% |
| 2013 | $3,376 -3.8% | $233,900 -5.8% |
| 2012 | $3,509 +2.8% | $248,200 -1.2% |
| 2011 | $3,413 +2.1% | $251,200 -6.2% |
| 2010 | $3,344 -10.4% | $267,900 -12% |
| 2009 | $3,730 +9.4% | $304,600 +10.9% |
| 2006 | $3,410 +1.9% | $274,700 +5.2% |
| 2005 | $3,345 +0.7% | $261,100 +9% |
| 2004 | $3,320 +19.9% | $239,600 +8.3% |
| 2002 | $2,770 -48.8% | $221,200 |
| 2001 | $5,410 | -- |
Find assessor info on the county website
Neighborhood: 55441
Nearby homes
- $688,7004 bd3 ba2.3k sqft3710 Evergreen Ln N, Plymouth, MN 55441Off Market

- $577,9005 bd3 ba2.9k sqft3640 Evergreen Ln N, Plymouth, MN 55441Off Market

- $540,0003 bd3 ba2.3k sqft3720 Evergreen Ln N, Plymouth, MN 55441Sold
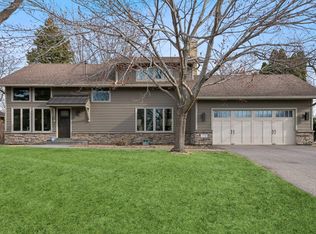
- $472,6004 bd4 ba2k sqft3635 Evergreen Ln N, Plymouth, MN 55441Off Market

- $509,6003 bd2 ba2k sqft3630 Evergreen Ln N, Plymouth, MN 55441Off Market
- $627,5004 bd3 ba3.4k sqft11420 37th Ave N, Plymouth, MN 55441Off Market
- $435,8003 bd1 ba1.3k sqft3705 Evergreen Ln N, Plymouth, MN 55441Off Market
- $477,4003 bd2 ba1.5k sqft3730 Evergreen Ln N, Plymouth, MN 55441Off Market
Nearby schools
GreatSchools rating
- 7/10Zachary Lane Elementary SchoolGrades: K-5Distance: 0.8 mi
- 3/10Plymouth Middle SchoolGrades: 6-8Distance: 1 mi
- 7/10Robbinsdale Armstrong Senior High SchoolGrades: 9-12Distance: 0.5 mi
Get a cash offer in 3 minutes
Find out how much your home could sell for in as little as 3 minutes with a no-obligation cash offer.
Estimated market value
$598,500
Get a cash offer in 3 minutes
Find out how much your home could sell for in as little as 3 minutes with a no-obligation cash offer.
Estimated market value
$598,500
- Minnesota
- Hennepin County
- Plymouth
- 55441
- 3700 Evergreen Ln N
Nearby cities
Nearby zip codes
Other Plymouth Topics
