Experience timeless elegance & exceptional craftsmanship in this impeccably maintained 7,100 sq. ft. estate offering 4/5 bedrooms & 7 baths, thoughtfully designed for luxurious living a & entertaining. Dramatic two-story foyer w/ striking chandelier creates an unforgettable first impression, setting the tone for the quality found throughout. Rich crown moldings, ceramic flooring, marble finishes, decorative tile accents, & fine craftsmanship showcase the home’s superior construction & meticulous care. Just off the foyer, a private first-floor office with French doors provides an ideal space for working from home or quiet study. At the heart of the home, the chef-inspired kitchen serves as the focal point, beautifully appointed w/ center island, breakfast bar, walk-in pantry, a dedicated workstation, & abundant cabinetry & granite counter space. Butler’s pantry seamlessly connects to the elegant formal dining room featuring tray ceiling & expansive windows. Flanking the kitchen are two extraordinary gathering spaces, an expansive great room & formal living room each enhanced by a fireplace, & floor-to-ceiling windows overlooking the resort-like backyard w/ in-ground pool & picturesque ponds. Luxurious first-floor owner’s suite offers a private retreat w/ sitting room/office, deck access, dual walk-in closets, & spa-like bath featuring jetted tub, walk-in tile shower, & double vanities. Spacious laundry room & two half baths complete the main level. Upstairs, 3 generously sized bedrooms all offer walk in closets, full baths, w/ 1 bedroom offering a sitting room. An open loft provides the perfect place to relax & enjoy scenic views. Entertaining continues in the walk-out lower level boasting a rec room, game room, bar, fitness area, 2nd office/craft room, & bath w/ direct access to outdoor living. Outside, enjoy a sprawling comp deck w/ awning overlooking the sparkling in-ground pool, hot tub, & serene beauty of three ponds. Located near dining, retail and shopping.
Closed
$900,000
3700 Forest Oaks Dr, Akron, OH 44333
4beds
7,077sqft
Single Family Residence
Built in 1998
0.73 Acres Lot
$903,500 Zestimate®
$127/sqft
$3,946 Estimated rent
Home value
$903,500
$858,000 - $949,000
$3,946/mo
Zestimate® history
Owner options
List your home for rent
$3,946/mo
Rent Zestimate®
Find your next renter with Zillow Rental Manager. Plus, with online applications, you can quickly screen prospective tenants – for free.
$3,946/mo
Rent Zestimate®
Refinance and save
$5,500/mo
Est. payment
Refinancing to a lower rate could help reduce your monthly payments and save thousands over the life of the loan.
$5,500/mo
Est. payment
Explore your selling options
Work with a Zillow partner agent
Leverage their expertise and Zillow's premium Showcase listings to get your home seen by more buyers.
Get startedList with your own agent
Get your home in front of millions of buyers by listing it on Zillow.
Learn how to do itSell it yourself
Take full control of how buyers see your home on Zillow by listing For Sale by Owner (FSBO).
List your homeWhat's special
Two half bathsDecorative tile accentsBreakfast barMarble finishesRich crown moldingsWalk-in pantryCenter island
Zillow last checked:
Listing updated:
Listed by:
Julie A Boyle 330-730-6290 julieboyle@howardhanna.com,
Howard Hanna
Bought with:
Debbie L Ferrante, 2010000047
RE/MAX Edge Realty
Source: MLS Now,MLS#: 5212496
Facts & features
Interior
Bedrooms & bathrooms
- Bedrooms: 4
- Bathrooms: 7
- Full bathrooms: 5
- 1/2 bathrooms: 2
- Main level bathrooms: 3
- Main level bedrooms: 1
Primary bedroom
- Description: Flooring: Carpet
- Features: Cathedral Ceiling(s), Central Vacuum, Fireplace, High Ceilings, Walk-In Closet(s), Window Treatments
- Level: First
- Dimensions: 17 x 20
Bedroom
- Level: Second
- Dimensions: 14 x 17
Bedroom
- Description: Flooring: Carpet
- Features: Central Vacuum, High Ceilings, Walk-In Closet(s), Window Treatments
- Level: Second
- Dimensions: 14 x 18
Bedroom
- Description: Flooring: Carpet
- Features: High Ceilings, Walk-In Closet(s), Window Treatments
- Level: Second
- Dimensions: 26 x 13
Primary bathroom
- Description: Flooring: Ceramic Tile
- Level: First
- Dimensions: 16 x 16
Dining room
- Description: Flooring: Ceramic Tile
- Features: Tray Ceiling(s), Chandelier, Central Vacuum, High Ceilings, Window Treatments
- Level: First
- Dimensions: 14 x 18
Eat in kitchen
- Description: Flooring: Ceramic Tile
- Features: Chandelier, High Ceilings
- Level: First
- Dimensions: 12 x 14
Exercise room
- Description: Flooring: Carpet
- Features: Central Vacuum
- Level: Lower
- Dimensions: 27 x 16
Family room
- Description: Flooring: Carpet
- Features: Wet Bar, Bookcases, Built-in Features, Central Vacuum, Fireplace, High Ceilings, Window Treatments
- Level: First
- Dimensions: 19 x 22
Game room
- Description: Flooring: Carpet
- Features: Central Vacuum
- Level: Lower
- Dimensions: 15 x 11
Kitchen
- Description: Flooring: Ceramic Tile
- Features: Breakfast Bar, Central Vacuum, Granite Counters, High Ceilings
- Level: First
- Dimensions: 21 x 18
Laundry
- Description: Flooring: Ceramic Tile
- Features: Built-in Features, Central Vacuum, Granite Counters, Window Treatments
- Level: First
- Dimensions: 11 x 7
Living room
- Description: Flooring: Ceramic Tile
- Features: Bookcases, Built-in Features, Central Vacuum, Fireplace, High Ceilings, Window Treatments
- Level: First
- Dimensions: 20 x 19
Loft
- Description: Flooring: Carpet
- Level: Second
- Dimensions: 20 x 16
Office
- Description: Flooring: Carpet
- Features: Central Vacuum, High Ceilings, Window Treatments
- Level: First
- Dimensions: 16 x 13
Other
- Description: Flooring: Carpet
- Level: Lower
- Dimensions: 11 x 12
Recreation
- Description: Flooring: Carpet
- Features: Bookcases, Built-in Features, Central Vacuum, Granite Counters, High Ceilings, Bar, Window Treatments
- Level: Lower
- Dimensions: 28 x 13
Heating
- Forced Air, Gas
Cooling
- Central Air
Appliances
- Included: Built-In Oven, Cooktop, Dryer, Dishwasher, Disposal, Microwave, Refrigerator, Washer
- Laundry: Main Level
Features
- Breakfast Bar, Bookcases, Built-in Features, Tray Ceiling(s), Chandelier, Crown Molding, Double Vanity, Entrance Foyer, Eat-in Kitchen, Granite Counters, High Ceilings, His and Hers Closets, In-Law Floorplan, Kitchen Island, Multiple Closets, Open Floorplan, Pantry, Storage, Bar, Walk-In Closet(s), Central Vacuum
- Basement: Full,Finished,Walk-Out Access
- Number of fireplaces: 3
- Fireplace features: Glass Doors, Gas Log, Great Room, Living Room, Primary Bedroom
Interior area
- Total structure area: 7,077
- Total interior livable area: 7,077 sqft
- Finished area above ground: 4,620
- Finished area below ground: 2,457
Property
Parking
- Parking features: Garage
- Garage spaces: 4
Features
- Levels: Two
- Stories: 2
- Patio & porch: Awning(s), Deck, Front Porch, Patio
- Exterior features: Other
- Has private pool: Yes
- Pool features: Fenced, Heated, In Ground, Outdoor Pool, Pool Cover
- Has spa: Yes
- Spa features: Hot Tub
- Fencing: Back Yard
- Has view: Yes
- View description: Pond, Pool, Trees/Woods
- Has water view: Yes
- Water view: Pond
Lot
- Size: 0.73 Acres
- Dimensions: 128 x 250
Details
- Parcel number: 0903539
- Lease amount: $0
Construction
Type & style
- Home type: SingleFamily
- Architectural style: Colonial
- Property subtype: Single Family Residence
Materials
- Wood Siding
- Roof: Asphalt,Fiberglass
Condition
- Year built: 1998
Utilities & green energy
- Sewer: Public Sewer
- Water: Public
Community & HOA
Community
- Security: Carbon Monoxide Detector(s), Smoke Detector(s)
- Subdivision: Rosefarm Allt Ph Iii
HOA
- Has HOA: Yes
- Services included: Common Area Maintenance
- HOA fee: $600 annually
- HOA name: Rosemont Ridge Home Owners Association
Location
- Region: Akron
Financial & listing details
- Price per square foot: $127/sqft
- Tax assessed value: $722,090
- Annual tax amount: $9,942
- Date on market: 5/22/2026
- Cumulative days on market: 35 days
- Listing agreement: Exclusive Right To Sell
Price history
| Date | Event | Price |
|---|---|---|
| 6/26/2026 | Sold | $900,000-7.1%$127/sqft |
Source: MLS Now #5212496 Report a problem | ||
| 6/7/2026 | Contingent | $969,000$137/sqft |
Source: MLS Now #5212496 Report a problem | ||
| 5/22/2026 | Listed for sale | $969,000+869%$137/sqft |
Source: MLS Now #5212496 Report a problem | ||
| 7/24/1998 | Sold | $100,000-13%$14/sqft |
Source: Public Record Report a problem | ||
| 5/30/1997 | Sold | $115,000$16/sqft |
Source: Public Record Report a problem | ||
Public tax history
| Year | Property taxes | Tax assessment |
|---|---|---|
| 2025 | $9,942 -0.8% | $252,740 |
| 2024 | $10,024 +4.5% | $252,740 |
| 2023 | $9,592 -6.3% | $252,740 +12.8% |
| 2022 | $10,239 +6.5% | $224,042 |
| 2021 | $9,613 | $224,042 |
| 2020 | -- | $224,042 +26.6% |
| 2019 | $8,209 +2.1% | $176,967 0% |
| 2018 | $8,042 +3.7% | $176,970 |
| 2017 | $7,752 | $176,970 +10.1% |
| 2016 | $7,752 | $160,680 |
| 2015 | $7,752 +0.4% | $160,680 |
| 2014 | $7,723 -7.1% | $160,680 -7% |
| 2013 | $8,312 0% | $172,740 |
| 2012 | $8,314 +0.4% | $172,740 +0% |
| 2011 | $8,283 -13% | $172,732 -11.7% |
| 2010 | $9,522 | $195,640 |
| 2009 | -- | $195,640 |
| 2008 | $8,516 +2.7% | $195,640 -0.3% |
| 2007 | $8,293 +0.6% | $196,302 |
| 2006 | $8,245 +5.2% | $196,302 |
| 2005 | $7,840 | $196,302 +6.4% |
| 2004 | -- | $184,559 |
| 2003 | $7,532 -0.8% | $184,559 |
| 2002 | $7,596 +7.8% | $184,559 +3.4% |
| 2001 | $7,049 +3.1% | $178,417 +3.3% |
| 2000 | $6,839 | $172,792 |
Find assessor info on the county website
Neighborhood: 44333
Nearby homes
- $678,1004 bd4 ba3.4k sqft499 Sawgrass Dr, Akron, OH 44333Off Market
- $740,6005 bd4 ba4.6k sqft505 Sawgrass Dr, Akron, OH 44333Off Market
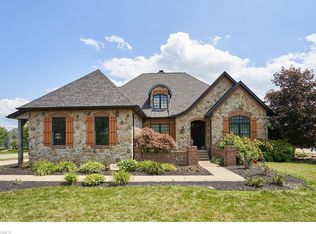
- $649,0004 bd3 ba3.9k sqft474 Castle Pines Dr, Akron, OH 44333Off Market
- $725,4003 bd3 ba3.2k sqft3686 Forest Oaks Dr, Akron, OH 44333Off Market
- $860,7004 bd5 ba6.7k sqft515 Sawgrass Dr, Akron, OH 44333Off Market
- $730,9005 bd5 ba3.8k sqft487 Sawgrass Dr, Akron, OH 44333Off Market
- $763,0005 bd5 ba3.5k sqft498 Sawgrass Dr, Akron, OH 44333Off Market
- $589,4003 bd2 ba2.9k sqft464 Castle Pines Dr, Akron, OH 44333Off Market
Nearby schools
GreatSchools rating
- 7/10Copley-Fairlawn Middle SchoolGrades: 5-8Distance: 1.7 mi
- 8/10Copley High SchoolGrades: 9-12Distance: 0.7 mi
- 7/10Herberich Primary Elementary SchoolGrades: K-4Distance: 2.3 mi
Schools provided by the listing agent
- District: Copley-Fairlawn CSD - 7703
Source: MLS Now. This data may not be complete. We recommend contacting the local school district to confirm school assignments for this home.
Get a cash offer in 3 minutes
Find out how much your home could sell for in as little as 3 minutes with a no-obligation cash offer.
Estimated market value
$903,500
Get a cash offer in 3 minutes
Find out how much your home could sell for in as little as 3 minutes with a no-obligation cash offer.
Estimated market value
$903,500
- Ohio
- Summit County
- Fairlawn
- 44333
- 3700 Forest Oaks Dr
Nearby cities
Nearby zip codes
Other Fairlawn Topics
