Welcome to the epitome of sophisticated urban living in the sought-after Villages of Dakota Crossing! This meticulously crafted, all-brick end unit townhome boasts four fully finished levels, ensuring space, comfort, and style. Immerse yourself in the elegance of hardwood floors that grace every level seamless flow throughout the home. The first level offers versatility with an ADA compliant bedroom or home office featuring an en suite bath.. Access to the garage and a utility closet adds convenience to daily living. As you ascend to the second level, an open floor plan awaits, featuring a gourmet kitchen adorned with granite countertops, stainless steel appliances, a breakfast bar, and a generously sized island. The dining area seamlessly blends into a large living room, bathed in natural light, and opens up to a charming balcony deck—an ideal spot for relaxation or entertaining. On the third level, discover a bedroom with an en suite bath, a walk-in closet, and an extra open area—ideal for a cozy reading nook or a work/study space. The convenience of a laundry closet adds to the practicality of this level. The fourth level is dedicated to the spacious primary bedroom, providing a private haven with an en suite bath and a walk-in closet. This home is not just a dwelling; it's a lifestyle. Enjoy the close proximity to the community park, offering green spaces, a playground, gazebo, community pool, and tennis courts at Theodore Hagans Cultural Center. Indulge in retail therapy at the nearby Shops at Dakota Crossing, featuring anchor stores like Lowe's and Costco, along with various dining options. Conveniently located near Route 50 and NY Ave, this townhome provides easy access to downtown, Ivy City, Union Market, Hyattsville Arts District, or the H Street Corridor. The H6 bus is at your doorstep, offering a direct route to Rhode Island metro. Elevate your urban experience with this exquisite townhome, where luxury meets convenience in the heart of the city. THE SELLER IS ACCEPTING BACKUP OFFERS AND THE SELLER IS STILL ACCEPTING SHOWING/TOUR REQUESTS. .
Sold for $657,000
$657,000
3700 Fort Lincoln Dr NE, Washington, DC 20018
3beds
2,004sqft
Townhouse
Built in 2013
1,870 Square Feet Lot
$639,300 Zestimate®
$328/sqft
$4,007 Estimated rent
Home value
$639,300
$607,000 - $671,000
$4,007/mo
Zestimate® history
Owner options
List your home for rent
$4,007/mo
Rent Zestimate®
Find your next renter with Zillow Rental Manager. Plus, with online applications, you can quickly screen prospective tenants – for free.
$4,007/mo
Rent Zestimate®
Refinance and save
$3,964/mo
Est. payment
Refinancing to a lower rate could help reduce your monthly payments and save thousands over the life of the loan.
$3,964/mo
Est. payment
Explore your selling options
Work with a Zillow partner agent
Leverage their expertise and Zillow's premium Showcase listings to get your home seen by more buyers.
Get startedList with your own agent
Get your home in front of millions of buyers by listing it on Zillow.
Learn how to do itSell it yourself
Take full control of how buyers see your home on Zillow by listing For Sale by Owner (FSBO).
List your homeWhat's special
Green spacesUnion marketMeticulously craftedCommunity poolCozy reading nookOpen floor planIvy city
Zillow last checked:
Listing updated:
Listed by:
Diane U Freeman 202-765-8765,
Redfin Corporation
Bought with:
Lee Gochman
Keller Williams Capital Properties
Source: Bright MLS,MLS#: DCDC2120328
Facts & features
Interior
Bedrooms & bathrooms
- Bedrooms: 3
- Bathrooms: 4
- Full bathrooms: 3
- 1/2 bathrooms: 1
- Main level bathrooms: 1
Basement
- Area: 640
Heating
- Forced Air, Natural Gas
Cooling
- Central Air, Electric
Appliances
- Included: Microwave, Dishwasher, Disposal, Refrigerator, Ice Maker, Washer, Dryer, Cooktop, Oven, Gas Water Heater
- Laundry: Upper Level
Features
- Combination Kitchen/Dining, Crown Molding, Dining Area, Entry Level Bedroom, Family Room Off Kitchen, Open Floorplan, Eat-in Kitchen, Kitchen Island, Primary Bath(s), Pantry, Recessed Lighting, Walk-In Closet(s), Ceiling Fan(s), Tray Ceiling(s), High Ceilings, Dry Wall
- Flooring: Wood
- Windows: Triple Pane Windows
- Has basement: No
- Has fireplace: No
Interior area
- Total structure area: 2,004
- Total interior livable area: 2,004 sqft
- Finished area above ground: 1,364
- Finished area below ground: 640
Property
Parking
- Total spaces: 1
- Parking features: Garage Faces Rear, Attached, Driveway
- Attached garage spaces: 1
- Has uncovered spaces: Yes
Accessibility
- Accessibility features: None
Features
- Levels: Four
- Stories: 4
- Exterior features: Balcony
- Pool features: Community
Lot
- Size: 1,870 Square Feet
- Features: Urban Land-Beltsville-Chillum
Details
- Additional structures: Above Grade, Below Grade
- Parcel number: 4327//0969
- Zoning: CHILLUM URBANAND COMPLEX
- Special conditions: Standard
Construction
Type & style
- Home type: Townhouse
- Architectural style: Traditional
- Property subtype: Townhouse
Materials
- Brick, Vinyl Siding
- Foundation: Other
Condition
- New construction: No
- Year built: 2013
Details
- Builder model: Hepburn
Utilities & green energy
- Sewer: Public Sewer
- Water: Public
Community & HOA
Community
- Security: Electric Alarm, Fire Sprinkler System
- Subdivision: Villages At Dakota Crossing
HOA
- Has HOA: Yes
- Amenities included: Common Grounds, Tot Lots/Playground
- Services included: All Ground Fee, Common Area Maintenance, Maintenance Grounds, Management, Reserve Funds, Road Maintenance, Snow Removal, Trash
- HOA fee: $107 monthly
- HOA name: LEGUM AND NORMAN
Location
- Region: Washington
Financial & listing details
- Price per square foot: $328/sqft
- Tax assessed value: $601,130
- Annual tax amount: $3,991
- Date on market: 12/5/2023
- Listing agreement: Exclusive Right To Sell
- Inclusions: Security Cameras
- Ownership: Fee Simple
Price history
| Date | Event | Price |
|---|---|---|
| 4/24/2024 | Sold | $657,000-0.3%$328/sqft |
Source:  Bright MLS #DCDC2120328 Report a problem Bright MLS #DCDC2120328 Report a problem | ||
| 3/18/2024 | Pending sale | $658,900$329/sqft |
Source: Bright MLS #DCDC2120328 Report a problem | ||
| 2/15/2024 | Contingent | $658,900$329/sqft |
Source: Bright MLS #DCDC2120328 Report a problem | ||
| 12/16/2023 | Listed for sale | $658,900+16.6%$329/sqft |
Source: Bright MLS #DCDC2120328 Report a problem | ||
| 3/25/2020 | Sold | $565,000+1.8%$282/sqft |
Source: Public Record Report a problem | ||
| 2/13/2020 | Listed for sale | $555,000+27.3%$277/sqft |
Source: Keller Williams Capital Properties #DCDC456950 Report a problem | ||
| 9/26/2013 | Sold | $436,055$218/sqft |
Source: Public Record Report a problem | ||
Public tax history
| Year | Property taxes | Tax assessment |
|---|---|---|
| 2025 | $4,464 +1.1% | $630,700 +1.4% |
| 2024 | $4,418 +3.4% | $621,940 +3.5% |
| 2023 | $4,271 +7% | $601,130 +7% |
| 2022 | $3,991 +6.2% | $562,010 +5.7% |
| 2021 | $3,757 -0.1% | $531,650 +2.6% |
| 2020 | $3,760 +2.6% | $518,030 +2.7% |
| 2018 | $3,666 +5.5% | $504,590 +4.9% |
| 2017 | $3,473 +3.7% | $481,020 +2.9% |
| 2016 | $3,350 +9.9% | $467,350 +8.7% |
| 2015 | $3,048 +49.6% | $429,940 +5.5% |
| 2014 | $2,037 | $407,510 |
Find assessor info on the county website
Neighborhood: Fort Lincoln
Nearby homes
- $548,5003 bd3 ba1.3k sqft3702 Fort Lincoln Dr NE, Washington, DC 20018Off Market
- $528,8002 bd2 ba1.3k sqft3706 Fort Lincoln Dr NE, Washington, DC 20018Off Market
- $527,8003 bd3 ba1.2k sqft3704 Fort Lincoln Dr NE, Washington, DC 20018Off Market
- $539,4003 bd3 ba1.9k sqft3708 Fort Lincoln Dr NE, Washington, DC 20018Off Market
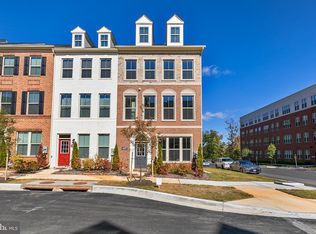
- $575,8003 bd2 ba1.9k sqft2501 Ralph Ellison Way NE, Washington, DC 20018Off Market
- $531,2002 bd3 ba1.3k sqft2503 Ralph Ellison Way NE, Washington, DC 20018Off Market
- $527,1002 bd2 ba1.3k sqft2505 Ralph Ellison Way NE, Washington, DC 20018Off Market
- $640,3003 bd3 ba1.9k sqft3710 Fort Lincoln Dr NE, Washington, DC 20018Off Market
Nearby schools
GreatSchools rating
- 7/10Langdon Elementary SchoolGrades: PK-5Distance: 1.3 mi
- 4/10McKinley Middle SchoolGrades: 6-8Distance: 2.9 mi
- 3/10Dunbar High SchoolGrades: 9-12Distance: 3.4 mi
Schools provided by the listing agent
- High: Mckinley Technology
- District: District Of Columbia Public Schools
Source: Bright MLS. This data may not be complete. We recommend contacting the local school district to confirm school assignments for this home.
Get a cash offer in 3 minutes
Find out how much your home could sell for in as little as 3 minutes with a no-obligation cash offer.
Estimated market value
$639,300
Get a cash offer in 3 minutes
Find out how much your home could sell for in as little as 3 minutes with a no-obligation cash offer.
Estimated market value
$639,300
- Washington, DC
- District of Columbia
- Washington
- 20018
- Fort Lincoln
- 3700 Fort Lincoln Dr NE
Nearby cities
Nearby neighborhoods
Nearby zip codes
Other Washington Topics
