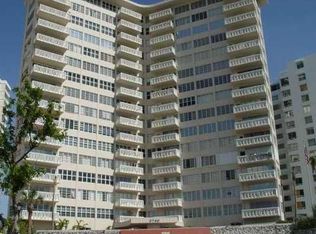
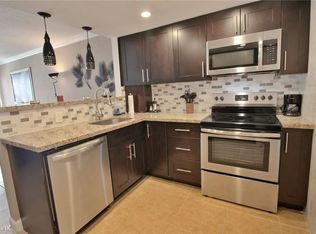
Rare Modern SE Corner 2/2! Unlimited Ocean Views & Beach Views down to Miami. Wake up to the sunrise over the ocean horizon and the sound of waves on your completely private balcony. Enjoy every air & firework show from the comfort of your home. A Newly Renovated Modern Unit & Building complement any type of lifestyle. Full Impact Windows & Doors including Smooth Accordion Shutters throughout for extra-extra piece of mind. Washer & Dryer in the unit. White Modern Kitchen w/ Quartz Waterfall Countertops, Subway Backsplash, Samsung SS Appliances w/ Hood Vent, Glossy White Soft-Close Italian Cabinets. Large Pantry. White Modern Bathrooms w/ Glass Tile Shower Floors & Glossy White Italian Cabinets. Heated Towel Rack & Storage. Neutral White Paint Colors. 24x24 Grey Porcelain Tile Throughout. All Building Assessments Paid. All Milestone Inspections Complete and Passed. The Newly Renovated Royal Ambassador Condominium is the Jewel of the Galt Mile with Glass Balconies, Modern Lobby, Hallways and Elevators, State of the Art Fitness Center, Business Center, Valet Parking and an unrivaled beach atmosphere with a Heated Pool, 2 Huge Lounge Patios to follow the Sun, Tiki Hut with granite Bar and Television! Kayak storage & available Cabanas!
For sale
$900,000
3700 GALT OCEAN Drive #1206, Fort Lauderdale, FL 33308
2beds
1,250sqft
Condominium
Built in 1967
-- sqft lot
$607,900 Zestimate®
$720/sqft
$1,051/mo HOA
What's special
Heated poolLarge pantrySmooth accordion shutters throughoutNeutral white paint colorsSubway backsplashCompletely private balconyGlass balconies
- 10 hours |
- 124 |
- 10 |
Zillow last checked:
Listing updated:
Listed by:
David Rubinstein 954-480-7300,
LoKation,
Michael Goodman 954-817-6125,
LoKation
Source: BeachesMLS,MLS#: B26067438 Originating MLS: BeachesMLS
Originating MLS: BeachesMLSFacts & features
Interior
Bedrooms & bathrooms
- Bedrooms: 2
- Bathrooms: 2
- Full bathrooms: 2
- Main level bathrooms: 2
- Main level bedrooms: 2
Heating
- Central, Electric, Individual
Cooling
- Central Air, Electric
Appliances
- Included: Dryer, Dishwasher, Electric Range, Electric Water Heater, Freezer, Disposal, Microwave, Refrigerator, Tankless Water Heater, Water Heater, Washer
- Laundry: In Unit, Washer Dryer Install Allowed
Features
- Breakfast Bar, Closet Cabinetry, Entrance Foyer, Eat-in Kitchen, Kitchen Island, Kitchen/Dining Combo, Living/Dining Room, Main Level Primary, Pantry, Storage
- Flooring: Ceramic Tile
- Windows: Storm Window(s), Shutters
- Has fireplace: No
Interior area
- Total structure area: 1,250
- Total interior livable area: 1,250 sqft
Video & virtual tour
Property
Parking
- Total spaces: 2
- Parking features: Attached, Circular Driveway, Common, Covered, Garage, Garage Door Opener, Guest, Paver Block, Valet
- Has attached garage: Yes
- Uncovered spaces: 2
Accessibility
- Accessibility features: Accessibility Features, Common Area, Accessible Approach with Ramp, Accessible Hallway(s)
Features
- Levels: One
- Stories: 1
- Patio & porch: Covered, Balcony
- Exterior features: Awning(s), Balcony, Barbecue, Lighting, Outdoor Living Area, Outdoor Shower
- Has private pool: Yes
- Pool features: Automatic Chlorination, In Ground, Heated, Outside Bath Access
- Fencing: Security
- Has view: Yes
- View description: Ocean, Water
- Has water view: Yes
- Water view: Ocean,Water
- Waterfront features: Beach Access, Deeded Access, Ocean Access, Ocean Front, Shoreline - Sand
- Frontage type: Waterfront
- Frontage length: 300.00,300.00
Lot
- Features: Landscaped, Sprinklers Automatic
Details
- Additional structures: Cabana, Other, Pergola
- Parcel number: 494319cc1500
- Zoning: RMH-60
- Special conditions: Standard,Listed As-Is
Construction
Type & style
- Home type: Condo
- Architectural style: Contemporary
- Property subtype: Condominium
Materials
- Concrete
- Roof: Tar/Gravel
Condition
- Resale,Updated/Remodeled
- New construction: No
- Year built: 1967
Utilities & green energy
- Electric: Circuit Breakers
- Sewer: Public Sewer
- Water: Public
- Utilities for property: Cable Connected, Electricity Available, Sewer Connected, Water Available
Community & HOA
Community
- Features: Property Manager On-Site
- Security: Building Security, Elevator Secured, Fire Alarm, Key Card Entry, Lobby Secured, Smoke Detector(s), Security Guard
- Subdivision: ROYAL AMBASSADOR CONDO
HOA
- Has HOA: Yes
- Amenities included: Beach Rights, Beach Access, Bike Storage, Cabana, Clubhouse, Community Kitchen, Car Wash Area, Fitness Center, Maintenance Grounds, Hot Water, Laundry, Management, Maintenance, Pool, Security, Storage, Trash, Elevator(s)
- Services included: Common Areas, Cable TV, Hot Water, Insurance, Maintenance Grounds, Maintenance Structure, Pest Control, Pool(s), Recreation Facilities, Sewer, Security, Trash, Water, Internet
- HOA fee: $1,051 monthly
- HOA name: Royal Ambassador Condo Association
Location
- Region: Fort Lauderdale
Financial & listing details
- Price per square foot: $720/sqft
- Tax assessed value: $365,160
- Annual tax amount: $6,264
- Date on market: 8/23/2026
- Listing terms: Cash,Conventional
- Electric utility on property: Yes
- Road surface type: Asphalt
Estimated market value
$607,900
$535,000 - $687,000
$3,580/mo
Price history
| Date | Event | Price |
|---|---|---|
| 8/23/2026 | Listed for sale | $900,000+723.5%$720/sqft |
Source:  BeachesMLS #B26067438 Report a problem BeachesMLS #B26067438 Report a problem | ||
| 8/1/1982 | Sold | $109,286$87/sqft |
Source: Public Record Report a problem | ||
Public tax history
| Year | Property taxes | Tax assessment |
|---|---|---|
| 2025 | $6,265 +3.9% | $355,560 +2.9% |
| 2024 | $6,032 +1.7% | $345,540 +3% |
| 2023 | $5,930 +5.3% | $335,480 +3% |
| 2022 | $5,631 +3.1% | $325,710 +3% |
| 2021 | $5,460 +2% | $316,230 +1.4% |
| 2020 | $5,354 +2.7% | $311,870 +2.3% |
| 2019 | $5,216 | $304,860 +1.9% |
| 2018 | $5,216 +5.6% | $299,180 +2.1% |
| 2017 | $4,940 +0.6% | $293,030 +2.1% |
| 2016 | $4,910 -0.7% | $287,010 +0.7% |
| 2015 | $4,944 -2.3% | $285,020 +0.8% |
| 2014 | $5,061 | $282,760 -2.3% |
| 2013 | $5,061 +4.7% | $289,310 +4.9% |
| 2012 | $4,835 +3.8% | $275,730 -1.3% |
| 2011 | $4,658 -0.4% | $279,260 +6.6% |
| 2010 | $4,678 +6.4% | $262,040 +2.7% |
| 2009 | $4,396 +0.8% | $255,160 +0.1% |
| 2008 | $4,361 | $254,910 |
Find assessor info on the county website
Monthly payment
Est. payment
Payment breakdown
Explore the cost of this home by adjusting the details. Changes won't be saved.Climate risks
Neighborhood: Galt Mile
Nearby schools
GreatSchools rating
- 10/10Bayview Elementary SchoolGrades: K-5Distance: 2.5 mi
- 6/10Sunrise Middle SchoolGrades: 6-8Distance: 2.6 mi
- 6/10Fort Lauderdale High SchoolGrades: 9-12Distance: 3.1 mi
Schools provided by the listing agent
- Elementary: Bayview
- Middle: Sunrise
- High: Fort Lauderdale
Source: BeachesMLS. This data may not be complete. We recommend contacting the local school district to confirm school assignments for this home.
- $690,2002 bd2 ba1.4k sqft3700 Galt Ocean Dr APT 106, Fort Lauderdale, FL 33308Off Market
- $375,8001 bd1 ba800 sqft3700 Galt Ocean Dr APT 107, Fort Lauderdale, FL 33308Off Market
- $130,0001 bd1 ba620 sqft3700 Galt Ocean Dr APT 108, Fort Lauderdale, FL 33308Sold
- $261,3001 bd1 ba800 sqft3700 Galt Ocean Dr APT 111, Fort Lauderdale, FL 33308Off Market
- $570,1002 bd2 ba1.1k sqft3700 Galt Ocean Dr APT 201, Fort Lauderdale, FL 33308Off Market
- $217,2001 bd1 ba600 sqft3700 Galt Ocean Dr APT 202, Fort Lauderdale, FL 33308Off Market
- $327,4001 bd1 ba800 sqft3700 Galt Ocean Dr APT 203, Fort Lauderdale, FL 33308Off Market
- $565,5002 bd2 ba1.2k sqft3700 Galt Ocean Dr APT 205, Fort Lauderdale, FL 33308Off Market
- $665,5002 bd2 ba1.2k sqft3700 Galt Ocean Dr APT 206, Fort Lauderdale, FL 33308Off Market
A local agent can set up tours, give advice and negotiate with sellers.
Similar homes
- $825,0002 bd2 ba1.4k sqft5000 N Ocean Blvd APT 710, Fort Lauderdale, FL 33308For Sale By Owner

- $925,0002 bd2 ba1.8k sqftPlaya Del Sol, Fort Lauderdale, FL 33308For Sale

 MLS ID #B26047870, Joseph M Shovels, Atlantic Properties Int'l Inc. BeachesMLS
 - $935,0003 bd2 ba1.4k sqft3700 Galt Ocean Drive #1215, Fort Lauderdale, FL 33308For Sale
 MLS ID #F10554922, Deborah Breton, Better Homes & Gdns RE Fla 1st. BeachesMLS
 - $774,9002 bd2 ba1.1k sqft3800 GALT OCEAN Drive #105, Fort Lauderdale, FL 33308For Sale
 MLS ID #B26055599, Oscar Ozgur Alci, Ares Luxury Properties. BeachesMLS
 - $750,0002 bd2 ba1.4k sqft3500 Galt Ocean Drive #716, Fort Lauderdale, FL 33308For SaleMLS ID #B26047530, Carlos F Nolasco, Galt Ocean Realty Inc. BeachesMLS
- $749,9002 bd2 ba1.4k sqft4100 Galt Ocean Drive #1111, Fort Lauderdale, FL 33308For SaleMLS ID #B26051213, Jozef Moza, Galt Ocean Realty Inc. BeachesMLS
- $819,9002 bd2 ba1.6k sqft3410, Fort Lauderdale, FL 33308For SaleMLS ID #F10545522, Claudia Prine, LoKation. BeachesMLS
- $839,0002 bd2 ba1.6k sqftPlaza South, Fort Lauderdale, FL 33308For SaleMLS ID #B26031213, Helene Cohen, Galt Ocean Realty Inc. BeachesMLS
- $795,0002 bd2 ba1.6k sqft4280 Galt Ocean Drive #12k, Fort Lauderdale, FL 33308For SaleMLS ID #B26053708, Maya Tegov, Prestige Waterfront Realty. BeachesMLS
- $899,0002 bd2 ba1.3k sqft5200 N Ocean Boulevard #1503, Lauderdale By The Sea, FL 33308For SaleMLS ID #F10555541, Christopher Schult, Capital Homes Inc. BeachesMLS
- $879,0002 bd2 ba1.3k sqftSea Ranch Lakes North, Lauderdale By The Sea, FL 33308For Sale
 MLS ID #A12042552, Marcia Cerceau, LoKation. MIAMI
 - $685,0002 bd2 ba1.4k sqft3500 Galt Ocean Drive #616, Fort Lauderdale, FL 33308For SaleMLS ID #F10516535, Joseph M Shovels, Atlantic Properties Int'l Inc. BeachesMLS
- $794,0002 bd2 ba1.6k sqftPlaza South Condominium, Fort Lauderdale, FL 33308For SaleMLS ID #B26007237, James M Vitkus, Atlantic Properties Int'l Inc. BeachesMLS
- $759,0001 bd2 ba1k sqftPLAYA DEL MAR, Fort Lauderdale, FL 33308For SaleMLS ID #F10542293, Tex Perkins, Luxury Real Estate Group LLC. BeachesMLS
- $500,0002 bd2 ba1.5k sqft3850 Galt Ocean Drive #210, Fort Lauderdale, FL 33308For SaleMLS ID #F10556115, Carlos F Nolasco, Galt Ocean Realty Inc. BeachesMLS
- $689,0002 bd2 ba1.4k sqft5200 N Ocean Boulevard #615, Lauderdale By The Sea, FL 33308For SaleMLS ID #B26060382, Pinar Castillo, LoKation. BeachesMLS
- $899,0002 bd2 ba1.2k sqft1 Las Olas Circle #1415, Fort Lauderdale, FL 33316For SaleMLS ID #F10532189, Gilmar Scantamburlo, United Realty Group Inc. BeachesMLS
- $950,0002 bd3 ba1.8k sqftAMERICAS ON THE PARK, Fort Lauderdale, FL 33304For SaleMLS ID #B26006460, Diana Coman, United Realty Group Inc. BeachesMLS
- $479,0001 bd2 ba970 sqft3550 Galt Ocean Drive #1208, Fort Lauderdale, FL 33308For SaleMLS ID #B26057995, Maya Tegov, Prestige Waterfront Realty. BeachesMLS
- $869,0002 bd2 ba1.2k sqftVenetian Condominium, Fort Lauderdale, FL 33316For SaleMLS ID #B26020429, Gilmar Scantamburlo, United Realty Group Inc. BeachesMLS
