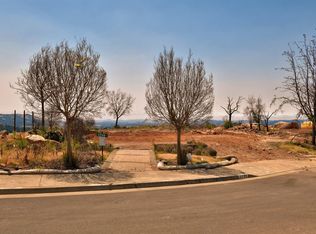
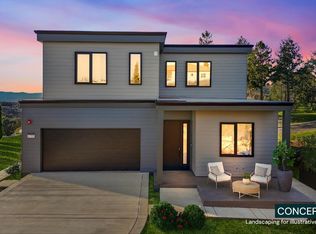
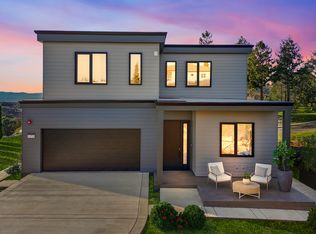
Nestled at the top of Fountaingrove and at the end of a quiet cul-de-sac in one of Fountaingrove's most coveted neighborhoods, this exceptional new single-level residence captures breathtaking southwest views and unforgettable sunset panoramas. Scheduled for completion in 2026, this rare offering presents the opportunity to customize your dream home with personalized selections of flooring, cabinetry, lighting, appliances, and interior finishes. Thoughtfully designed with a seamless open-concept floor plan, the expansive great room, chef's kitchen, and dining area blend effortlessly for both everyday living and sophisticated entertaining. Soaring 12-foot ceilings, engineered hardwood flooring, and dramatic walls of glass bathe the home in natural light while framing sparkling city-light views from nearly every room. Spanning approximately 3,280 square feet, this luxury residence is designed to impress with 4 spacious bedrooms, 4 bathrooms, a gourmet kitchen, butler's pantry, 3-car garage, and designer finishes throughout. The surrounding greenbelt and adjacent open space create an extraordinary sense of privacy while enhancing the home's stunning vistas. Just moments away, the prestigious Fountaingrove Club offers world-class amenities including golf, tennis, pickleball, fitness classes, and fine dining. Conveniently located with easy access to Highway 101, this prime location places you near renowned wine tasting, upscale shopping, and acclaimed restaurants. Healdsburg is just 20 minutes away, while the spectacular Sonoma Coast can be reached in approximately 40 minutes ideal for effortless weekend escapes.
Active
$2,400,000
3700 Giorno Court, Santa Rosa, CA 95404
4beds
3,280sqft
Single Family Residence
Built in 2026
0.27 Acres Lot
$2,347,600 Zestimate®
$732/sqft
$80/mo HOA
What's special
Designer finishes throughoutGourmet kitchenUnforgettable sunset panoramasBreathtaking southwest viewsStunning vistasSeamless open-concept floor planExpansive great room
- 312 days
- 381
- 5
Zillow last checked:
Listing updated:
Listed by:
Logan W Adams DRE #00886101 707-477-0009,
Coldwell Banker Realty 707-527-8567
Source: BAREIS,MLS#: 325096986 Originating MLS: Sonoma
Originating MLS: SonomaFacts & features
Interior
Bedrooms & bathrooms
- Bedrooms: 4
- Bathrooms: 4
- Full bathrooms: 4
Rooms
- Room types: Dining Room, Great Room, Kitchen, Laundry, Master Bedroom, Wine Storage Area
Primary bedroom
- Features: Outside Access, Walk-In Closet(s)
- Level: Main
Bedroom
- Level: Main
Primary bathroom
- Features: Multiple Shower Heads, Stone, Tub, Walk-In Closet(s), Window
Bathroom
- Features: Double Vanity, Stone, Window
- Level: Main
Dining room
- Features: Formal Room
- Level: Main
Kitchen
- Features: Butlers Pantry, Kitchen Island, Pantry Closet, Stone Counters
- Level: Main
Living room
- Features: Deck Attached, Great Room, View
- Level: Main
Heating
- Central
Cooling
- Central Air
Appliances
- Included: Built-In Gas Oven, Built-In Gas Range, Built-In Refrigerator, Dishwasher, Disposal, Tankless Water Heater, See Remarks
- Laundry: Inside Room
Features
- Flooring: See Remarks
- Windows: Dual Pane Full
- Basement: None
- Number of fireplaces: 1
- Fireplace features: Living Room
Interior area
- Total structure area: 3,280
- Total interior livable area: 3,280 sqft
Property
Parking
- Total spaces: 7
- Parking features: Attached, Electric Vehicle Charging Station(s), Garage Door Opener, Garage Faces Front, RV Possible, Paved
- Attached garage spaces: 3
- Uncovered spaces: 4
Features
- Levels: One
- Stories: 1
- Fencing: Fenced
- Has view: Yes
- View description: City, City Lights, Downtown, Mountain(s), Panoramic
Lot
- Size: 0.27 Acres
- Features: Court, Cul-De-Sac, Dead End, Landscape Front, Street Lights, Sidewalk/Curb/Gutter
Details
- Parcel number: 173430008000
- Special conditions: Standard
Construction
Type & style
- Home type: SingleFamily
- Architectural style: Traditional
- Property subtype: Single Family Residence
Materials
- Stone, Wood
- Foundation: Concrete Perimeter
- Roof: Composition
Condition
- New Construction
- New construction: Yes
- Year built: 2026
Utilities & green energy
- Electric: 220 Volts in Kitchen, 220 Volts in Laundry, Other
- Sewer: Public Sewer
- Water: Public
- Utilities for property: Public
Green energy
- Energy generation: Solar
Community & HOA
Community
- Security: Carbon Monoxide Detector(s), Smoke Detector(s)
HOA
- Has HOA: Yes
- Amenities included: None
- Services included: Management, Security
- HOA fee: $80 monthly
- HOA name: Fountaingrove
- HOA phone: 707-444-4444
Location
- Region: Santa Rosa
Financial & listing details
- Price per square foot: $732/sqft
- Tax assessed value: $425,000
- Date on market: 11/7/2025
Estimated market value
$2,347,600
$2.23M - $2.46M
$6,550/mo
Price history
| Date | Event | Price |
|---|---|---|
| 11/7/2025 | Listed for sale | $2,400,000+464.7%$732/sqft |
Source:  BAREIS #325096986 Report a problem BAREIS #325096986 Report a problem | ||
| 11/13/2024 | Sold | $425,000+26.5%$130/sqft |
Source: Public Record Report a problem | ||
| 3/30/2019 | Listing removed | $336,000$102/sqft |
Source: Coldwell Banker Residential Brokerage - Santa Rosa - Mission #21828813 Report a problem | ||
| 11/7/2018 | Listed for sale | $336,000-72.7%$102/sqft |
Source: Coldwell Banker Residential Br #21828813 Report a problem | ||
| 6/20/2016 | Sold | $1,229,000-1.7%$375/sqft |
Source: Public Record Report a problem | ||
| 5/19/2016 | Pending sale | $1,249,950$381/sqft |
Source: Coldwell Banker Residential Brokerage - Santa Rosa - Mission #21607222 Report a problem | ||
| 4/7/2016 | Listed for sale | $1,249,950-21.8%$381/sqft |
Source: Coldwell Banker Residential Brokerage - Santa Rosa - Mission #21607222 Report a problem | ||
| 5/18/2008 | Listing removed | $1,599,000$488/sqft |
Source: Homes & Land #20802715 Report a problem | ||
| 2/6/2008 | Price change | $1,599,000+900%$488/sqft |
Source: Homes & Land #20802715 Report a problem | ||
| 2/2/2008 | Listed for sale | $159,900-87.6%$49/sqft |
Source: Homes & Land #20802715 Report a problem | ||
| 11/2/2005 | Sold | $1,285,000$392/sqft |
Source: Public Record Report a problem | ||
Public tax history
| Year | Property taxes | Tax assessment |
|---|---|---|
| 2026 | -- | $425,000 |
| 2025 | $4,869 +42.4% | $425,000 +73.1% |
| 2024 | $3,419 +22.2% | $245,534 +2% |
| 2023 | $2,799 -14.4% | $240,720 -18.4% |
| 2022 | $3,271 -9.8% | $295,000 +14.3% |
| 2021 | $3,627 +13.1% | $258,000 |
| 2020 | $3,207 +9.9% | $258,000 -1.5% |
| 2019 | $2,918 -26.2% | $262,000 -5.4% |
| 2018 | $3,955 -51.2% | $277,000 -77.9% |
| 2017 | $8,104 -48.1% | $1,253,580 +5.7% |
| 2016 | $15,610 +8.9% | $1,186,000 +8.4% |
| 2015 | $14,335 +19.5% | $1,094,000 +17.5% |
| 2014 | $12,000 -98.9% | $931,000 +14.1% |
| 2013 | $1,078,312 | $816,000 |
| 2012 | -- | $816,000 +2.4% |
| 2011 | -- | $797,000 -3% |
| 2010 | -- | $822,000 -33.7% |
| 2009 | -- | $1,240,750 -7.2% |
| 2008 | -- | $1,336,705 +2% |
| 2007 | -- | $1,310,496 +2% |
| 2006 | -- | $1,284,800 +629.6% |
| 2005 | -- | $176,093 +1.7% |
| 2004 | -- | $173,229 +15% |
| 2003 | -- | $150,600 |
Find assessor info on the county website
Monthly payment
Est. payment
Payment breakdown
Explore the cost of this home by adjusting the details. Changes won't be saved.Climate risks
Neighborhood: 95404
Similar homes
- $2,195,0004 bd4 ba4.4k sqft3519 Hanover Place, Santa Rosa, CA 95404For Sale
 MLS ID #326061428, Peter Colbert, Compass. BAREIS
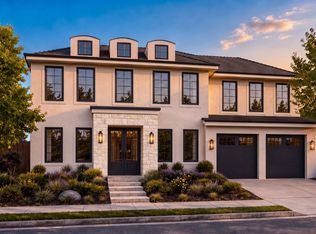
 - $2,895,0005 bd6 ba4.7k sqft3853 Royal Manor Place, Santa Rosa, CA 95404New Construction
 MLS ID #326064032, Julie A Cooney, W Real Estate. BAREIS
 - $2,500,0004 bd3 ba3.2k sqft4665 Upper Ridge Road, Santa Rosa, CA 95404For Sale
 MLS ID #326043517, Sudha Schlesinger, Engel & Volkers Healdsburg. BAREIS
 - $2,550,0005 bd7 ba4k sqft1840 - 1850 Riebli Road, Santa Rosa, CA 95404For Sale
 MLS ID #326001521, Sudha Schlesinger, Engel & Volkers Healdsburg. BAREIS
Local buyer's agents are ready to help
