Skip main navigation
Sold for $780,000
  • $780,000

    3700 Glen Eagles Dr, Silver Spring, MD 20906

    4beds
    3,776sqft
    Single Family Residence
    Built in 2004
    6,330 Square Feet Lot
    $782,400 Zestimate®
    $207/sqft
    $4,266 Estimated rent

    Home value

    $782,400

    $720,000 - $853,000

    $4,266/mo

    Zestimate® history
    Loading
    Loading...

    Owner options

    List your home for rent

    $4,266/mo

    Rent Zestimate®

    Find your next renter with Zillow Rental Manager. Plus, with online applications, you can quickly screen prospective tenants – for free.

    Learn more

    $4,266/mo

    Rent Zestimate®

    Refinance and save

    $5,300/mo

    Est. payment

    Refinancing to a lower rate could help reduce your monthly payments and save thousands over the life of the loan.

    See today's rates

    $5,300/mo

    Est. payment

    Explore your selling options

    Work with a Zillow partner agent

    Leverage their expertise and Zillow's premium Showcase listings to get your home seen by more buyers.

    Get started

    List with your own agent

    Get your home in front of millions of buyers by listing it on Zillow.

    Learn how to do it

    Sell it yourself

    Take full control of how buyers see your home on Zillow by listing For Sale by Owner (FSBO).

    List your home

    What's special

    Loft areaTwo-car garageRear deckLarge foyerSpacious layoutCasual dining areaGourmet kitchen
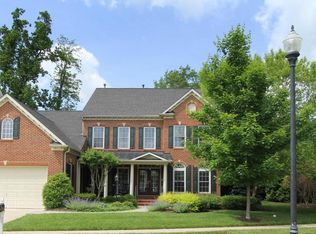
    Welcome to 3700 Glen Eagles Drive, located in the highly sought-after Regency at Leisure World, one of the final sections built within this premier 55+ community. This beautifully designed villa-style detached home offers a spacious layout and low-maintenance living. Step inside to a large foyer that leads into a stunning formal dining room with elegant columns. Just off the foyer, you’ll find a main-level bedroom and full bathroom, perfect for guests or flexible use. The main level also features a primary suite with walk-in closets and a private en-suite bath, complete with a walk-in shower and spa tub. Toward the back of the home is a two-story great room with fireplace, connected to a gourmet kitchen and casual dining area, creating a comfortable flow for everyday living and entertaining. Upstairs offers a partial second level with two additional bedrooms, a full bath, and a loft area, along with a storage/utility room housing the HVAC and water heater. Enjoy outdoor spaces with a rear deck and a welcoming front porch, plus the convenience of a two-car garage. Leisure World offers an incredible lifestyle with indoor and outdoor pools, a golf course, pickleball and tennis courts, walking trails, community centers, and a wide variety of clubs and activities. This is a gated 55+ community designed for ease, connection, and convenience. Condo association and HOA in place for simplified living.

    Zillow last checked:

    Listing updated:

    Listed by:

    Andrea Howe 301-642-0992,

    RE/MAX Results,

    Listing Team: Maryland Home Group

    Bought with:

    Rick Winkler, SP98376414

    Weichert, REALTORS

    Sudha Baxter, 655575

    Weichert, REALTORS

    Source: Bright MLS,MLS#: MDMC2224168MLS Logo

    Facts & features

    Interior

    Bedrooms & bathrooms
    • Bedrooms: 4
    • Bathrooms: 3
    • Full bathrooms: 3
    • Main level bathrooms: 2
    • Main level bedrooms: 2
    Primary bedroom
    • Level: Main
    Dining room
    • Level: Main
    Foyer
    • Level: Main
    Great room
    • Level: Main
    Kitchen
    • Level: Main
    Loft
    • Level: Upper
    Heating
    • Forced Air, Natural Gas
    Cooling
    • Central Air, Electric
    Appliances
    • Included: Microwave, Cooktop, Dishwasher, Disposal, Dryer, Intercom, Oven, Refrigerator, Washer, Gas Water Heater
    • Laundry: Dryer In Unit, Main Level, Washer In Unit
    Features
    • Bathroom - Stall Shower, Soaking Tub, Breakfast Area, Entry Level Bedroom, Open Floorplan, Formal/Separate Dining Room, Kitchen - Gourmet, Primary Bath(s), Walk-In Closet(s)
    • Flooring: Hardwood, Carpet, Ceramic Tile, Wood
    • Has basement: No
    • Number of fireplaces: 1
    Interior area
    • Total structure area: 3,776
    • Total interior livable area: 3,776 sqft
    • Finished area above ground: 3,776
    • Finished area below ground: 0

    Property

    Parking
    • Total spaces: 4
    • Parking features: Garage Faces Front, Garage Door Opener, Asphalt, Attached, Driveway
    • Attached garage spaces: 2
    • Uncovered spaces: 2
    • Details: Garage Sqft: 420
    Accessibility
    • Accessibility features: Accessible Entrance
    Features
    • Levels: One and One Half
    • Stories: 1
    • Patio & porch: Deck, Porch
    • Pool features: Community
    Lot
    • Size: 6,330 sqft
    Details
    • Additional structures: Above Grade, Below Grade
    • Parcel number: 161303391675
    • Zoning: PRC
    • Special conditions: Standard
    • Other equipment: Intercom

    Construction

    Type & style
    • Home type: SingleFamily
    • Architectural style: Villa
    • Property subtype: Single Family Residence
    Materials
    • Vinyl Siding, Brick Front
    • Foundation: Slab
    • Roof: Composition,Shingle
    Condition
    • Very Good
    • New construction: No
    • Year built: 2004

    Utilities & green energy

    • Sewer: Public Sewer
    • Water: Public

    Community & neighborhood

    Senior living
    • Senior community: Yes
    Location
    • Region: Silver Spring
    • Subdivision: Regency At Leisure World

    HOA & financial

    HOA
    • Has HOA: Yes
    • HOA fee: $605 monthly
    • Amenities included: Common Grounds, Community Center, Fitness Center, Gated, Lake, Golf Course, Dining Rooms, Indoor Pool, Pool, Tennis Court(s), Retirement Community
    • Services included: Common Area Maintenance, Pool(s), Recreation Facility, Security, Snow Removal, Trash
    • Association name: LEISURE WORLD

    Other

    Other facts
    • Listing agreement: Exclusive Right To Sell
    • Ownership: Fee Simple

    Price history

    DateEventPrice
    5/12/2026Sold$780,000+0.6%$207/sqft
    Source: Bright MLS #MDMC2224168 Report a problem
    5/4/2026Pending sale$775,000$205/sqft
    Source: Bright MLS #MDMC2224168 Report a problem
    4/7/2026Contingent$775,000$205/sqft
    Source: Bright MLS #MDMC2224168 Report a problem
    4/2/2026Listed for sale$775,000+17.2%$205/sqft
    Source: Bright MLS #MDMC2224168 Report a problem
    9/10/2004Sold$661,190$175/sqft
    Source: Public Record Report a problem

    Public tax history

    YearProperty taxesTax assessment
    2025$8,712 +4.6%$735,000 +1.6%
    2024$8,331 +1.5%$723,700 +1.6%
    2023$8,208 +6.1%$712,400 +1.6%
    2022$7,737 +1.8%$701,100 +1.7%
    2021$7,602 +1.6%$689,567 +1.7%
    2020$7,480 +3.4%$678,033 +1.7%
    2019$7,237 -0.2%$666,500 +1.6%
    2018$7,250 -1.1%$656,267 +1.6%
    2017$7,327 +29.1%$646,033 +1.6%
    2016$5,678 $635,800 +2.6%
    2015$5,678 $619,400 +2.7%
    2014$5,678 $603,000 +2.8%
    2013-- $586,600
    2012-- $586,600
    2011-- $586,600 -20.7%
    2010-- $739,270 +4%
    2009-- $710,690 +4.2%
    2008-- $682,110 +4.4%
    2007-- $653,530 +9.8%
    2006-- $595,086 +10.9%
    2005-- $536,643 +663%
    2004-- $70,330
    2003-- $70,330

    Find assessor info on the county website

    Neighborhood: Leisure World

    Nearby schools

    GreatSchools rating
    Schools provided by the listing agent
    • District: Montgomery County Public Schools

    Source: Bright MLS. This data may not be complete. We recommend contacting the local school district to confirm school assignments for this home.

    Get a cash offer in 3 minutes
    Find out how much your home could sell for in as little as 3 minutes with a no-obligation cash offer.
    Estimated market value
    $782,400
    Get a cash offer in 3 minutes
    Find out how much your home could sell for in as little as 3 minutes with a no-obligation cash offer.
    Estimated market value
    $782,400