Skip main navigation
For sale
$124,900

3700 Golf Colony Lane #21Q, Little River, SC 29566

1beds
857sqft
: 
Loading
Get pre-qualified
Condominium
Built in 1988
-- sqft lot
$117,900 Zestimate®
$146/sqft
$368/mo HOA

What's special

Private balconyNew cabinetsEn-suite bathroomStainless steel appliancesQuartzite countertopsCompletely renovated kitchenSoaring vaulted ceiling
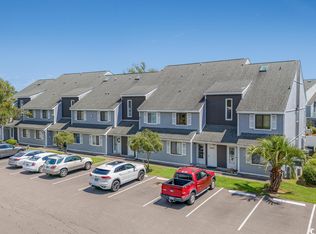
Welcome to 3700 Golf Colony Lane Unit 21Q – a bright and spacious 1 bedroom, 1 and 1/2 bathroom condo featuring a HUGE bedroom with soaring vaulted ceiling and en-Suite bathroom as well as a spacious closet. This Tastefully updated and meticulously maintained unit is a showcase. Starting with the wood look tile flooring as you enter flowing into an amazing completely renovated Kitchen that has been widened to accommodate a chef's style kitchen prep area Boasting Quartzite countertops and a tiled backsplash. The kitchen also has been upgraded with beautiful new cabinets with anti slam and soft close functions, as well as indirect lighting above and under cabinet lighting below to create an amazing ambiance. Newly upgraded stainless steel appliances, new light fixtures, and a tile backed breakfast bar seating area finish out the heart of this welcoming home, making it a joy to entertain. The living and dining areas features plenty of natural light and flow seamlessly to your private balcony, where you can relax while enjoying views of the sparkling outdoor pool. Don't wait any longer to enjoy resort-style amenities, including two pools – one outdoor and one indoor for year-round use – along with hot tubs, grilling areas, and beautifully landscaped grounds. Located just minutes from the Little River water front , Cherry Grove Pier, OD pavilion and Myrtle Beach, you’ll have quick access to shopping, dining, golf, entertainment, and of course, the sandy shoreline of the Atlantic Ocean. Whether you’re looking for a full-time residence, vacation retreat, or investment opportunity, this condo is an excellent choice!
331 days
|
296
|
20
|

Zillow last checked:

Listing updated:

Listed by:

Blake Sloan Fax:843-619-7111,

Sloan Realty Group,

Brandon L Crawford 843-246-1441,

Sloan Realty Group

Source: CCAR,MLS#: 2520417MLS LogoOriginating MLS: Coastal Carolinas Association of Realtors

Loading...

    Facts & features

    Interior

    Bedrooms & bathrooms
    • Bedrooms: 1
    • Bathrooms: 2
    • Full bathrooms: 1
    • 1/2 bathrooms: 1
    Rooms
    • Room types: Other, Utility Room
    Primary bedroom
    • Features: Ceiling Fan(s), Vaulted Ceiling(s)
    Primary bathroom
    • Features: Bathtub, Separate Shower, Tub Shower, Vanity
    Dining room
    • Features: Kitchen/Dining Combo
    Kitchen
    • Features: Stainless Steel Appliances
    Living room
    • Features: Ceiling Fan(s)
    Other
    • Features: Bedroom on Main Level, Other, Utility Room
    Heating
    • Central, Electric
    Cooling
    • Central Air
    Appliances
    • Included: Dishwasher, Microwave, Oven, Refrigerator, Dryer, Washer
    • Laundry: Washer Hookup
    Features
    • Air Filtration, Bathtub, Ceiling Fan(s), Separate Shower, Tub Shower, Vanity, Vaulted Ceiling(s), Window Treatments, Bedroom on Main Level, Stainless Steel Appliances
    • Flooring: Carpet, Luxury Vinyl, Luxury VinylPlank
    • Doors: Insulated Doors
    Interior area
    • Total structure area: 950
    • Total interior livable area: 857 sqft
    Video & virtual tour

    Property

    Parking
    • Parking features: Parking Lot
    Features
    • Levels: One
    • Stories: 1
    • Patio & porch: Balcony
    • Exterior features: Built-in Barbecue, Balcony, Barbecue, Sprinkler/Irrigation, Pool
    • Has private pool: Yes
    • Pool features: Community, In Ground, Outdoor Pool
    Details
    • Additional parcels included: ,
    • Parcel number: 31311010318
    • Zoning: MF
    • Special conditions: None

    Construction

    Type & style
    • Home type: Condo
    • Architectural style: Low Rise
    • Property subtype: Condominium
    Materials
    • Wood Frame
    Condition
    • Resale
    • Year built: 1988

    Utilities & green energy

    • Water: Public
    • Utilities for property: Cable Available, Electricity Available, Phone Available, Sewer Available, Underground Utilities, Water Available
    Green energy
    • Energy efficient items: Doors, Windows

    Community & HOA

    Community
    • Features: Clubhouse, Other, Recreation Area, Pool
    • Security: Smoke Detector(s)
    • Subdivision: Baytree Golf Colony
    HOA
    • Has HOA: Yes
    • Amenities included: Clubhouse, Other, Maintenance Grounds
    • Services included: Common Areas, Insurance, Internet, Pest Control, Pool(s), Sewer, Water
    • HOA fee: $368 monthly
    Location
    • Region: Little River

    Financial & listing details

    • Price per square foot: $146/sqft
    • Date on market: 8/21/2025
    • Listing terms: Cash,Conventional
    • Electric utility on property: Yes

      Estimated market value

      $117,900

      $112,000 - $124,000

      $1,330/mo

      Price history

      DateEventPrice
      3/10/2026Price change$124,900-7.4%$146/sqft
      Source: CCAR #2520417 Report a problem
      2/23/2026Price change$134,900-6.3%$157/sqft
      Source: CCAR #2520417 Report a problem
      1/23/2026Price change$143,999-4%$168/sqft
      Source: CCAR #2520417 Report a problem
      12/12/2025Price change$149,999-3.2%$175/sqft
      Source: CCAR #2520417 Report a problem
      11/21/2025Price change$154,999-6%$181/sqft
      Source: CCAR #2520417 Report a problem
      8/21/2025Listed for sale$164,900+58.6%$192/sqft
      Source: CCAR #2520417 Report a problem
      10/14/2021Sold$104,000$121/sqft
      Source: CCAR #2119265 Report a problem

      Public tax history

      Tax history is unavailable.

      Monthly payment

      Est. payment

      Payment breakdown

      Explore the cost of this home by adjusting the details. Changes won't be saved.
      All calculations are estimates and provided by Zillow, Inc. for informational purposes only. Actual amounts may vary.
      HOA fees may include property taxes on listings classified as Co-Ops. Contact the listing agent and/or owner for fee details.
      Mortgage interest rates are dependent on a number of factors, including credit score, down payment, and repayment length. Interest rate data provided by Zillow Group Marketplace, Inc. as of 1/1/1970 from various mortgage lenders with which we have lead or other similar arrangements; the Estimated Payment is an average of those rates.
      See how much you could borrow to make a competitive offer.

      Climate risks

      Neighborhood: 29566

      Getting around

      33 / 100
      Car-Dependent
      35 / 100
      Somewhat Bikeable

      Nearby schools

      GreatSchools rating
      Schools provided by the listing agent
      • Elementary: Waterway Elementary
      • Middle: North Myrtle Beach Middle School
      • High: North Myrtle Beach High School

      Source: CCAR. This data may not be complete. We recommend contacting the local school district to confirm school assignments for this home.

      A local agent can set up tours, give advice and negotiate with sellers.

      A local lender can help you make sure your offer is ready when you are.

      Browse local experts

      Similar homes