Skip main navigation
Pending
  • Price cut: $5K (7/6)
    $134,900

    3700 Golf Colony Lane #8J, Little River, SC 29566

    2beds
    972sqft
    : 
    Loading
    Get pre-qualified
    Condominium
    Built in 1983
    -- sqft lot
    $129,200 Zestimate®
    $139/sqft
    $329/mo HOA

    What's special

    Refreshing coastal breezesSerene pool viewsExtra-large balconyFreshly remodeledOpen floor planNew stainless steel appliancesDouble sliding glass doors
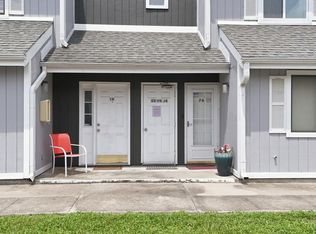
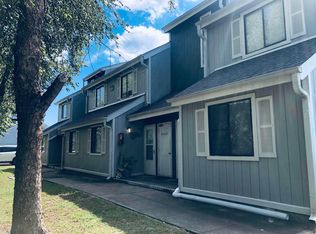
    Price Reduced! Come see this freshly remodeled and fully-furnished 2-bedroom, 2-bathroom condo in the desirable BayTree community, conveniently located near McLeod SeaCoast Medical Complex, just minutes from Cherry Grove beach access, fine dining, family-friendly attractions, and shopping. Abundant natural light floods the open floor plan through soaring cathedral ceilings and skylights, highlighting new stainless steel appliances, custom hand-crafted beams framing the vaulted ceilings, warm sandy-toned luxury vinyl plank flooring, and a striking one-story spiral staircase as the dramatic centerpiece. Step out through double sliding glass doors onto the extra-large balcony to enjoy serene pool views and refreshing coastal breezes—a beautifully updated coastal retreat that is a true must-see. Unit being sold fully-furnished with all appliances.
    119 days
    |
    674
    |
    48
    |

    Zillow last checked:

    Listing updated:

    Listed by:

    Curtis Dukes 828-217-2084,

    Blue Strand Real Estate Group,

    Justin E Brisson 843-655-9815,

    Blue Strand Real Estate Group

    Source: CCAR,MLS#: 2607547MLS LogoOriginating MLS: Coastal Carolinas Association of Realtors

      Facts & features

      Interior

      Bedrooms & bathrooms
      • Bedrooms: 2
      • Bathrooms: 2
      • Full bathrooms: 2
      Primary bedroom
      • Features: Beamed Ceilings, Ceiling Fan(s), Vaulted Ceiling(s), Walk-In Closet(s)
      Primary bathroom
      • Features: Tub Shower, Vanity
      Dining room
      • Features: Kitchen/Dining Combo
      Family room
      • Features: Beamed Ceilings, Ceiling Fan(s), Vaulted Ceiling(s)
      Kitchen
      • Features: Breakfast Bar, Dishwasher, Kitchen Exhaust Fan, Kitchen Island, Pantry, Stainless Steel Appliances, Solid Surface Counters
      Heating
      • Central, Electric
      Cooling
      • Central Air
      Appliances
      • Included: Dishwasher, Disposal, Microwave, Oven, Range, Refrigerator, Range Hood, Dryer, Washer
      • Laundry: Washer Hookup
      Features
      • Beamed Ceilings, Ceiling Fan(s), Entrance Foyer, Furnished, Tub Shower, Vanity, Vaulted Ceiling(s), Walk-In Closet(s), Window Treatments, Breakfast Bar, High Speed Internet, Kitchen Island, Stainless Steel Appliances, Solid Surface Counters
      • Flooring: Luxury Vinyl, Luxury VinylPlank
      • Furnished: Yes
      Interior area
      • Total structure area: 972
      • Total interior livable area: 972 sqft

      Property

      Parking
      • Parking features: Parking Lot
      Features
      • Levels: Two
      • Stories: 2
      • Patio & porch: Balcony
      • Exterior features: Balcony
      • Pool features: Community, Outdoor Pool
      Lot
      • Features: Outside City Limits
      Details
      • Additional parcels included: ,
      • Parcel number: 31311010198
      • Zoning: GR
      • Special conditions: None

      Construction

      Type & style
      • Home type: Condo
      • Architectural style: Low Rise
      • Property subtype: Condominium
      Materials
      • Wood Siding
      • Foundation: Other
      Condition
      • Resale
      • Year built: 1983

      Utilities & green energy

      • Water: Public
      • Utilities for property: Cable Available, Electricity Available, Phone Available, Sewer Available, Water Available, High Speed Internet Available, Trash Collection

      Community & HOA

      Community
      • Features: Cable TV, Internet Access, Long Term Rental Allowed, Pool, Short Term Rental Allowed
      • Subdivision: Baytree Golf Colony
      HOA
      • Has HOA: Yes
      • Amenities included: Pet Restrictions, Trash, Cable TV, Maintenance Grounds
      • Services included: Association Management, Common Areas, Insurance, Internet, Legal/Accounting, Maintenance Grounds, Pest Control, Pool(s), Sewer, Trash, Water
      • HOA fee: $329 monthly
      Location
      • Region: Little River

      Financial & listing details

      • Price per square foot: $139/sqft
      • Date on market: 3/23/2026
      • Listing terms: Cash
      • Electric utility on property: Yes

        Estimated market value

        $129,200

        $123,000 - $136,000

        $1,484/mo

        Price history

        DateEventPrice
        7/15/2026Pending sale$134,900$139/sqft
        Source: CCAR #2607547 Report a problem
        7/6/2026Price change$134,900-3.6%$139/sqft
        Source: CCAR #2607547 Report a problem
        6/5/2026Pending sale$139,900$144/sqft
        Source: CCAR #2607547 Report a problem
        5/7/2026Contingent$139,900$144/sqft
        Source: CCAR #2607547 Report a problem
        4/28/2026Price change$139,900-3.5%$144/sqft
        Source: CCAR #2607547 Report a problem
        3/23/2026Listed for sale$144,900-19.5%$149/sqft
        Source: CCAR #2607547 Report a problem
        7/24/2023Sold$180,000-4.8%$185/sqft
        Source: CCAR #2309997 Report a problem
        6/29/2023Contingent$189,000$194/sqft
        Source: CCAR #2309997 Report a problem
        6/28/2023Price change$189,000-3.1%$194/sqft
        Source: CCAR #2309997 Report a problem
        5/20/2023Listed for sale$195,000+95%$201/sqft
        Source: CCAR #2309997 Report a problem
        3/15/2023Sold$100,000-20%$103/sqft
        Source: CCAR #2303579 Report a problem
        2/27/2023Pending sale$125,000$129/sqft
        Source: CCAR #2303579 Report a problem
        2/24/2023Listed for sale$125,000$129/sqft
        Source: CCAR #2303579 Report a problem

        Public tax history

        Tax history is unavailable.

        Monthly payment

        Est. payment

        Payment breakdown

        Explore the cost of this home by adjusting the details. Changes won't be saved.
        All calculations are estimates and provided by Zillow, Inc. for informational purposes only. Actual amounts may vary.
        HOA fees may include property taxes on listings classified as Co-Ops. Contact the listing agent and/or owner for fee details.
        Mortgage interest rates are dependent on a number of factors, including credit score, down payment, and repayment length. Interest rate data provided by Zillow Group Marketplace, Inc. as of 1/1/1970 from various mortgage lenders with which we have lead or other similar arrangements; the Estimated Payment is an average of those rates.
        See how much you could borrow to make a competitive offer.

        Climate risks

        Neighborhood: 29566

        Getting around

        19 / 100
        Car-Dependent
        32 / 100
        Somewhat Bikeable

        Nearby schools

        GreatSchools rating
        Schools provided by the listing agent
        • Elementary: Waterway Elementary
        • Middle: North Myrtle Beach Middle School
        • High: North Myrtle Beach High School

        Source: CCAR. This data may not be complete. We recommend contacting the local school district to confirm school assignments for this home.

        A local agent can set up tours, give advice and negotiate with sellers.

        A local lender can help you make sure your offer is ready when you are.

        Browse local experts

        Similar homes