Keystone Subdivision favorite—colonial charm, smart updates, and a private backyard retreat with in-ground pool! Nearly 2,900 sq ft with 4 bedrooms plus a bonus room and 2.5 baths. This home is big on space, efficient on updates, and built for fun. The owners have loved the neighborhood most of all—safe, friendly, and perfect for kids of all ages. With minimal traffic on the street, it’s a great place for younger kids to play outside, while older kids can safely walk to lakes to fish and to the Deaconess Sports Park. Out back, the yard is cleverly split: one side dedicated to a gated in-ground pool with water slide, sprawling aggregate patio, and black aluminum safety fence, while the other side offers green space with a playset, yard barn, and full privacy fence. This outdoor setup has been a favorite spot for hosting family and friends. Upstairs, the primary suite includes a remodeled bath with custom tile shower and flooring, an elevated master ceiling, plus a walk-in closet. The main-floor laundry room adds convenience with closet rod shelving, countertop space, and a shop sink—ideal for messy shoes or projects. Recent improvements check all the big boxes: Owens Corning roof (2024), garage door (2024), professional landscaping (2024), high-efficiency HVAC (2022), front and back doors (2022), bathroom remodel (2019), pool sand filter (2024), pool liner and variable-speed pool pump (2018). Utilities are impressively low, averaging $213/month with CenterPoint. Extras included: electric range, dishwasher, all pool equipment, basketball goal in driveway, playset, 10x12 yard barn, plus garage storage systems (hanging racks, shelving, and drawers). Located less than a half mile from Deaconess Wellness Trail, Deaconess Sports Park, and Goebel Sports Park, this home offers the perfect mix of location, energy-efficient upgrades, and outdoor living. Homes in Keystone Subdivision don’t last long—come see it today!
Closed
$405,000
3700 Grinell Dr, Evansville, IN 47711
4beds
2,865sqft
Single Family Residence
Built in 1998
0.25 Acres Lot
$412,800 Zestimate®
$--/sqft
$2,656 Estimated rent
Home value
$412,800
$372,000 - $458,000
$2,656/mo
Zestimate® history
Owner options
List your home for rent
$2,656/mo
Rent Zestimate®
Find your next renter with Zillow Rental Manager. Plus, with online applications, you can quickly screen prospective tenants – for free.
$2,656/mo
Rent Zestimate®
Refinance and save
$2,608/mo
Est. payment
Refinancing to a lower rate could help reduce your monthly payments and save thousands over the life of the loan.
$2,608/mo
Est. payment
Explore your selling options
Work with a Zillow partner agent
Leverage their expertise and Zillow's premium Showcase listings to get your home seen by more buyers.
Get startedList with your own agent
Get your home in front of millions of buyers by listing it on Zillow.
Learn how to do itSell it yourself
Take full control of how buyers see your home on Zillow by listing For Sale by Owner (FSBO).
List your homeWhat's special
Yard barnColonial charmFull privacy fenceBlack aluminum safety fenceCustom tile showerBonus roomIn-ground pool
Zillow last checked:
Listing updated:
Listed by:
Mark Whetstine 812-457-1005,
Comfort Homes
Bought with:
Deanne S Naas, RB14028567
F.C. TUCKER EMGE
Source: IRMLS,MLS#: 202538920
Facts & features
Interior
Bedrooms & bathrooms
- Bedrooms: 4
- Bathrooms: 3
- Full bathrooms: 2
- 1/2 bathrooms: 1
Bedroom 1
- Level: Upper
Bedroom 2
- Level: Upper
Dining room
- Level: Main
- Area: 156
- Dimensions: 13 x 12
Family room
- Level: Main
- Area: 156
- Dimensions: 13 x 12
Kitchen
- Level: Main
- Area: 240
- Dimensions: 15 x 16
Living room
- Level: Main
- Area: 156
- Dimensions: 13 x 12
Heating
- Natural Gas, Forced Air, ENERGY STAR Qualified Equipment, High Efficiency Furnace
Cooling
- Central Air, ENERGY STAR Qualified Equipment
Appliances
- Included: Disposal, Dishwasher, Microwave, Electric Range
- Laundry: Electric Dryer Hookup, Sink, Main Level, Washer Hookup
Features
- Tray Ceiling(s), Ceiling Fan(s), Walk-In Closet(s), Laminate Counters, Eat-in Kitchen, Kitchen Island, Open Floorplan, Stand Up Shower, Tub/Shower Combination, Formal Dining Room
- Flooring: Carpet, Laminate, Ceramic Tile
- Doors: Six Panel Doors, ENERGY STAR Qualified Doors, Insulated Doors
- Basement: Crawl Space,Block
- Number of fireplaces: 1
- Fireplace features: Living Room
Interior area
- Total structure area: 2,865
- Total interior livable area: 2,865 sqft
- Finished area above ground: 2,865
- Finished area below ground: 0
Property
Parking
- Total spaces: 2
- Parking features: Attached, Garage Door Opener, Concrete
- Attached garage spaces: 2
- Has uncovered spaces: Yes
Features
- Levels: Two
- Stories: 2
- Patio & porch: Patio
- Exterior features: Play/Swing Set
- Pool features: In Ground
- Fencing: Metal,Wood,Other-See Remarks
- Waterfront features: Walk to Lake Access
Lot
- Size: 0.25 Acres
- Dimensions: 80x135
- Features: 0-2.9999, City/Town/Suburb, Landscaped
Details
- Additional structures: Barn
- Parcel number: 820602002710.011019
- Other equipment: Pool Equipment
Construction
Type & style
- Home type: SingleFamily
- Architectural style: Colonial,Traditional
- Property subtype: Single Family Residence
Materials
- Brick, Vinyl Siding
- Roof: Asphalt
Condition
- New construction: No
- Year built: 1998
Utilities & green energy
- Sewer: City
- Water: City
Green energy
- Energy efficient items: Appliances, Doors, Lighting, HVAC, Thermostat
Community & HOA
Community
- Features: Sidewalks
- Security: Smoke Detector(s)
- Subdivision: Keystone
HOA
- Has HOA: Yes
- HOA fee: $130 annually
Location
- Region: Evansville
Financial & listing details
- Tax assessed value: $325,400
- Annual tax amount: $3,295
- Date on market: 9/25/2025
- Listing terms: Cash,Conventional,FHA,VA Loan
Price history
| Date | Event | Price |
|---|---|---|
| 11/1/2025 | Sold | $405,000+1.5% |
Source:  IRMLS #202538920 Report a problem IRMLS #202538920 Report a problem | ||
| 9/30/2025 | Pending sale | $399,000 |
Source: IRMLS #202538920 Report a problem | ||
| 9/25/2025 | Listed for sale | $399,000+150.9% |
Source: IRMLS #202538920 Report a problem | ||
| 6/3/2014 | Sold | $159,000$55/sqft |
Source: Public Record Report a problem | ||
Public tax history
| Year | Property taxes | Tax assessment |
|---|---|---|
| 2025 | $3,288 -14.7% | $325,400 +6.6% |
| 2024 | $3,853 +9.9% | $305,300 -12% |
| 2023 | $3,505 +19.4% | $347,000 +12.6% |
| 2022 | $2,936 +1.2% | $308,300 +21.7% |
| 2021 | $2,901 +6.9% | $253,300 -0.7% |
| 2020 | $2,715 -3.9% | $255,000 +6.3% |
| 2019 | $2,824 +1.5% | $239,800 -3.2% |
| 2018 | $2,781 +3.6% | $247,700 +0.6% |
| 2017 | $2,686 | $246,300 +1.1% |
| 2016 | $2,686 +2.3% | $243,700 +3.7% |
| 2014 | $2,625 +2.6% | $235,100 -2.3% |
| 2013 | $2,558 -0.1% | $240,700 +3.6% |
| 2012 | $2,559 +23.2% | $232,400 -0.9% |
| 2011 | $2,078 +6% | $234,500 |
| 2010 | $1,960 +9.6% | $234,500 |
| 2009 | $1,788 | $234,500 -0.7% |
| 2008 | -- | $236,100 |
| 2007 | -- | $236,100 |
| 2006 | -- | -- |
| 2003 | -- | $128,100 |
| 2001 | -- | $128,100 |
Find assessor info on the county website
Neighborhood: Oakhill
Nearby homes
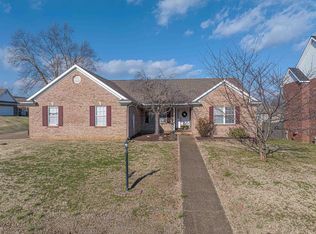
- $349,0004 bd2 ba2.3k sqft3634 Grinell Dr, Evansville, IN 47711Sold
- $329,1003 bd3 ba2k sqft3716 Grinell Dr, Evansville, IN 47711Off Market
- $329,2003 bd2 ba2.1k sqft3701 Brayden Dr, Evansville, IN 47711Off Market
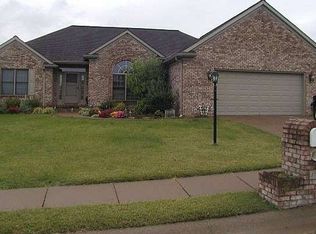
- $375,8003 bd2 ba2k sqft3732 Grinell Dr, Evansville, IN 47711Off Market

- $312,5003 bd2 ba1.8k sqft3701 Grinell Dr, Evansville, IN 47711Off Market
- $325,0003 bd2 ba1.8k sqft3637 Brayden Dr, Evansville, IN 47711Off Market
- $307,5003 bd2 ba1.9k sqft3715 Brayden Dr, Evansville, IN 47711Off Market
- $355,1004 bd3 ba2.2k sqft3635 Grinell Dr, Evansville, IN 47711Off Market
Nearby schools
GreatSchools rating
- 8/10Oak Hill ElementaryGrades: K-6Distance: 1.2 mi
- 9/10North Junior High SchoolGrades: 7-8Distance: 6.3 mi
- 9/10North High SchoolGrades: 9-12Distance: 6.3 mi
Schools provided by the listing agent
- Elementary: Oakhill
- Middle: North
- High: North
- District: Evansville-Vanderburgh School Corp.
Source: IRMLS. This data may not be complete. We recommend contacting the local school district to confirm school assignments for this home.


Get pre-qualified for a loan
At Zillow Home Loans, we can pre-qualify you in as little as 5 minutes with no impact to your credit score.An equal housing lender. NMLS #10287.
Sell for more on Zillow
Get a Zillow Showcase℠ listing at no additional cost and you could sell for .
$412,800
2% more
+$8,256
With Zillow Showcase(estimated)
$421,056
- Indiana
- Vanderburgh County
- Evansville
- 47711
- Oakhill
- 3700 Grinell Dr
Nearby cities
Nearby neighborhoods
Nearby zip codes
Other Evansville Topics
