Skip main navigation
Off market
  • $686,300

    3700 Havenlake Dr, Flower Mound, TX 75022

    5beds
    3,037sqft
    SingleFamily
    Built in 1996
    0.28 Acres Lot
    $686,300 Zestimate®
    $226/sqft
    $4,450 Estimated rent

    Home value

    $686,300

    $645,000 - $727,000

    $4,450/mo

    Zestimate® history
    Loading
    Loading...

    Owner options

    List your home for rent

    $4,450/mo

    Rent Zestimate®

    Find your next renter with Zillow Rental Manager. Plus, with online applications, you can quickly screen prospective tenants – for free.

    Learn more

    $4,450/mo

    Rent Zestimate®

    Refinance and save

    $4,616/mo

    Est. payment

    Refinancing to a lower rate could help reduce your monthly payments and save thousands over the life of the loan.

    See today's rates

    $4,616/mo

    Est. payment

    Explore your selling options

    Work with a Zillow partner agent

    Leverage their expertise and Zillow's premium Showcase listings to get your home seen by more buyers.

    Get started

    List with your own agent

    Get your home in front of millions of buyers by listing it on Zillow.

    Learn how to do it

    Sell it yourself

    Take full control of how buyers see your home on Zillow by listing For Sale by Owner (FSBO).

    List your home

    What's special

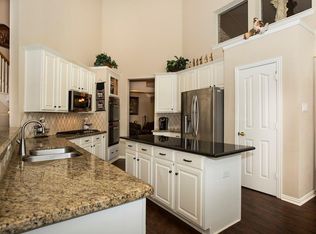
    Decorators Dream house LOADED with updates in desirable Stafford Estates of Flower Mound. This one of a kind 3037 SF home has 4 bedrooms (with flex room 5th) and 3 full bathrooms. Manicured, detailed landscaping and curbside appeal invite you to this cul de sac location. Oversize custom front door welcomes you to beautiful open entry. Updated decorator tile, wood floors/stairs, paint color, custom lighting, plantation shutters and crown molding throughout boast attention to detail in every room. Entertain in fully remodeled kitchen open to family room and living area. Gorgeous updated marble fireplace open to DREAM kitchen offering oversize island, breakfast nook, stainless steel appliances, double oven, gas cooktop with stainless steel designer hood, new custom cabinets, designer back splash and granite countertops. Butlers pantry, pull out shelves and custom pantry provide extra storage that creates the perfect kitchen with direct access to dining area!! Retreat to desirable oversize master bedroom and on suite. You will never want to leave!! Master bath boasts designer touches with freestanding tub, frameless shower with dual shower heads, updated cabinets with dual sinks, oversize mirrors, tile, and flooring. Second bedroom on main floor with access to fully remodeled full bathroom. This is currently set up as office but cabinets can be easily removed. Even the laundry room has thoughtfully been updated with custom cabinets, sink and tile! Upstairs offers 2 bedrooms with full bathroom. 5th bedroom or flex room is serving as high end media/movie room with custom lighting and media chairs. Surround sound system in family room and media room electronics a plus! Backyard paradise offers recently resurfaced saltwater pool and updated tile. Spend time relaxing on the patio or in the hot tub. Outdoor kitchen and patio are directly off the kitchen which provides easy access for entertaining. Landscaping offers privacy. 3 stall garage and extra parking spot for boat or RV with iron gate. Close to Exemplary schools and Lake Grapevine. Hiking and biking trails nearby! Location! Location!

    This property is not currently displayed as for sale or rent on Zillow. This may be different from what's on other websites or public sources.
    Facts & features

    Interior

    Bedrooms & bathrooms
    • Bedrooms: 5
    • Bathrooms: 3
    • Full bathrooms: 3
    Heating
    • Other, Gas
    Cooling
    • Central
    Appliances
    • Included: Dishwasher, Microwave, Refrigerator, Washer
    Features
    • Cable TV Available, Decorative Lighting, High Speed Internet Available, Plantation Shutters, Vaulted Ceilings, Window Coverings, Flat Screen Wiring, Bay Windows, Sound System Wiring, Dry Bar, Wainscoting
    • Flooring: Tile, Carpet, Hardwood
    • Basement: None
    • Has fireplace: Yes
    • Fireplace features: Electric
    Interior area
    • Structure area source: Tax
    • Total interior livable area: 3,037 sqft

    Property

    Parking
    • Total spaces: 3
    • Parking features: Garage - Attached
    Accessibility
    • Accessibility features: Wide Doorways
    Features
    • Exterior features: Brick
    • Pool features: In Ground Gunite, Attached Spa, Cleaning System, Heated, Play Pool, Water Feature, Saltwater Pool
    • Has spa: Yes
    • Fencing: Wood, Brick, Iron
    Lot
    • Size: 0.28 Acres
    • Features: Lrg. Backyard Grass, Some Trees, Subdivision, Landscaped
    Details
    • Parcel number: R190080
    • Other equipment: Built-in Microwave, Range/Oven-Electric, Refrigerator, Cooktop - Gas, Water Line to Refrigerator, Dryer, Vent Mechanism, Washer, Dishwasher, Disposal, Double Oven, Plumbed For Gas in Kitchen, Convection Oven

    Construction

    Type & style
    • Home type: SingleFamily
    Materials
    • Foundation: Slab
    • Roof: Composition
    Condition
    • Year built: 1996

    Utilities & green energy

    • Utilities for property: City Sewer, City Water, Sidewalk, Concrete, Curbs, Individual Gas Meter, Individual Water Meter

    Community & HOA

    Community
    • Security: Burglar, Fire/Smoke, Owned
    HOA
    • Has HOA: Yes
    • Services included: Full Use of Facilities, Management Fees, Maintenance of Common Areas
    • HOA fee: $38 monthly
    Location
    • Region: Flower Mound

    Financial & listing details

    • Price per square foot: $226/sqft
    • Tax assessed value: $672,000
    • Annual tax amount: $9,266

    Price history

    DateEventPrice
    6/11/2020Sold--
    Source: Agent Provided Report a problem
    6/1/2020Pending sale$450,000$148/sqft
    Source: Keller Williams Realty-FM #14348504 Report a problem
    5/23/2020Listed for sale$450,000+28.6%$148/sqft
    Source: Keller Williams Realty-FM #14348504 Report a problem
    2/10/2015Sold--
    Source: Agent Provided Report a problem
    11/7/2014Price change$349,900-2.8%$115/sqft
    Source: REAL T TEAM - Denton Square Bus Ctr #13020529 Report a problem
    9/19/2014Listed for sale$359,900$119/sqft
    Source: REAL T TEAM - Denton Square Bus Ctr #13020529 Report a problem
    3/14/2007Sold--
    Source: Public Record Report a problem

    Public tax history

    YearProperty taxesTax assessment
    2025$9,266 +0.5%$672,000 +6.4%
    2024$9,223 +10.6%$631,469 +10%
    2023$8,341 -6.9%$574,063 +10%
    2022$8,961 -3%$521,875 +10%
    2021$9,236 +6.5%$474,432 +5.1%
    2020$8,671 +1.7%$451,410 +1.3%
    2019$8,527 -0.5%$445,654 +3.5%
    2018$8,574 +11.1%$430,784 +2.8%
    2017$7,716 $418,881 +9.4%
    2016$7,716 +10.9%$382,964 +16.4%
    2015$6,956 $329,000 +0.3%
    2014$6,956 $328,000
    2013$6,956 $328,000 +3.7%
    2012-- $316,430 -4.7%
    2011-- $331,890 +1.4%
    2010-- $327,200 +0.9%
    2009-- $324,193 +16.4%
    2007$6,221 -4.8%$278,536 +1%
    2006$6,535 -0.2%$275,742 +0.1%
    2005$6,549 $275,408 +2.6%
    2004-- $268,312 -0.3%
    2003-- $269,143 +4%
    2002-- $258,845 +1.6%
    2001-- $254,881
    Find assessor info on the county website

    Neighborhood: Stafford Estates

    Nearby schools

    GreatSchools rating
    Schools provided by the listing agent
    • Elementary: Old Settlers
    • Middle: Shadow Ridge
    • High: Flower Mound
    • District: Lewisville ISD

    Source: The MLS. This data may not be complete. We recommend contacting the local school district to confirm school assignments for this home.

    Get a cash offer in 3 minutes
    Find out how much your home could sell for in as little as 3 minutes with a no-obligation cash offer.
    Estimated market value
    $686,300
    Get a cash offer in 3 minutes
    Find out how much your home could sell for in as little as 3 minutes with a no-obligation cash offer.
    Estimated market value
    $686,300