Skip main navigation
Sold for $2,660,000
  • $2,660,000

    3700 Hayvenhurst Ave, Encino, CA 91436

    5beds
    2,946sqft
    Residential, Single Family Residence
    Built in 1957
    0.56 Acres Lot
    $2,647,500 Zestimate®
    $903/sqft
    $8,142 Estimated rent

    Home value

    $2,647,500

    $2.52M - $2.78M

    $8,142/mo

    Zestimate® history
    Loading
    Loading...

    Owner options

    List your home for rent

    $8,142/mo

    Rent Zestimate®

    Find your next renter with Zillow Rental Manager. Plus, with online applications, you can quickly screen prospective tenants – for free.

    Learn more

    $8,142/mo

    Rent Zestimate®

    Refinance and save

    $17,063/mo

    Est. payment

    Refinancing to a lower rate could help reduce your monthly payments and save thousands over the life of the loan.

    See today's rates

    $17,063/mo

    Est. payment

    Explore your selling options

    Work with a Zillow partner agent

    Leverage their expertise and Zillow's premium Showcase listings to get your home seen by more buyers.

    Get started

    List with your own agent

    Get your home in front of millions of buyers by listing it on Zillow.

    Learn how to do it

    Sell it yourself

    Take full control of how buyers see your home on Zillow by listing For Sale by Owner (FSBO).

    List your home

    What's special

    Saltwater poolStriking stone fireplaceLush front courtyardExpansive walls of glassRefined living environmentHand-polished cement floorsBeautifully landscaped grounds
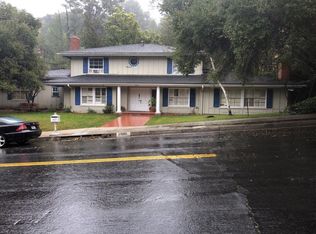
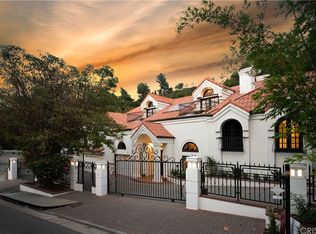
    Designed by renowned architect James W. Larson, AIA, in 1957, this classic mid-century architectural retreat is privately set in the Encino hills on over half an acre of serene, natural surroundings. The residence beautifully embodies the defining elements of mid-century design clean horizontal lines, expansive walls of glass, seamless indoor-outdoor integration, and an effortless sense of elegance and flow.A lush front courtyard welcomes you to a dramatic double-door entry, opening into a refined living environment highlighted by hand-polished cement floors, rich hardwood accents, a striking stone fireplace, Fleetwood doors, and expansive floor-to-ceiling and clerestory windows that bathe the home in natural light. The spacious kitchen offers abundant wood cabinetry, quartz countertops, and premium stainless steel appliances by Miele and Wolf, combining functionality with modern sophistication.The resort-style backyard is ideal for entertaining and relaxation, featuring beautifully landscaped grounds, a saltwater pool, sundecks, a covered patio, and a tranquil hillside meditation and yoga studio. This exceptional property is a rare fusion of architectural artistry, timeless design, and elevated indoor-outdoor living.

    Zillow last checked:

    Listing updated:

    Listed by:

    David Fowler DRE # 01416501 310-383-5926,

    Estate Properties 310-577-5300

    Bought with:

    Collin Johnson, DRE # 01956671

    RE/MAX One

    Source: CLAW,MLS#: 26646853MLS Logo

    Facts & features

    Interior

    Bedrooms & bathrooms
    • Bedrooms: 5
    • Bathrooms: 3
    • Full bathrooms: 3
    Rooms
    • Room types: Art Studio, Dining Area, Patio Open, Living Room, Breakfast Bar, Breakfast Area
    Bedroom
    • Features: Dressing Area
    • Level: Lower
    Bathroom
    • Features: Shower and Tub
    Heating
    • Central
    Cooling
    • Central Air
    Appliances
    • Included: Oven, Electric Cooking Appliances, Microwave, Built-Ins, Dishwasher, Dryer, Disposal, Range/Oven, Refrigerator, Washer, Exhaust Fan, Gas Water Heater
    • Laundry: Laundry Area
    Features
    • Open Floorplan, Built-Ins, Breakfast Area, Eat-in Kitchen
    • Flooring: Cement, Tile
    • Number of fireplaces: 1
    • Fireplace features: Living Room
    Interior area
    • Total structure area: 2,946
    • Total interior livable area: 2,946 sqft

    Property

    Parking
    • Total spaces: 5
    • Parking features: Driveway, Garage Is Detached
    • Garage spaces: 2
    • Covered spaces: 3
    • Has uncovered spaces: Yes
    Features
    • Levels: One
    • Stories: 1
    • Patio & porch: Patio
    • Pool features: In Ground, Heated, Pool Cover, Salt Water
    • Spa features: None
    • Fencing: Fenced Yard
    • Has view: Yes
    • View description: Hills, Pool, Trees/Woods
    • Has water view: Yes
    • Waterfront features: None
    Lot
    • Size: 0.56 Acres
    • Dimensions: 108 x 230
    • Features: Landscaped, Back Yard
    Details
    • Additional structures: Other
    • Parcel number: 2293003016
    • Zoning: LARE15
    • Special conditions: Standard

    Construction

    Type & style
    • Home type: SingleFamily
    • Architectural style: Mid-Century
    • Property subtype: Residential, Single Family Residence
    Materials
    • Foundation: Slab
    Condition
    • Year built: 1957

    Community & HOA

    Community
    • Security: Smoke Detector(s)
    HOA
    • Has HOA: No
    Location
    • Region: Encino

    Financial & listing details

    • Price per square foot: $903/sqft
    • Tax assessed value: $3,024,441
    • Annual tax amount: $36,645
    • Date on market: 2/18/2026

    Price history

    DateEventPrice
    6/2/2026Sold$2,660,000-3.3%$903/sqft
    Source: CLAW #26646853 Report a problem
    4/24/2026Contingent$2,749,500$933/sqft
    Source: CLAW #26646853 Report a problem
    4/10/2026Price change$2,749,500-8.3%$933/sqft
    Source: CLAW #26646853 Report a problem
    2/18/2026Listed for sale$2,999,500+5.2%$1,018/sqft
    Source: CLAW #26646853 Report a problem
    10/15/2021Sold$2,850,000-5%$967/sqft
    Source: CLAW #21765358 Report a problem
    9/10/2021Contingent$2,999,000$1,018/sqft
    Source: CLAW #21765358 Report a problem
    8/18/2021Listed for sale$2,999,000+20%$1,018/sqft
    Source: CLAW #21765358 Report a problem
    9/28/2017Sold$2,500,000+22%$849/sqft
    Source: CLAW #17256190 Report a problem
    8/15/2017Pending sale$2,050,000$696/sqft
    Source: Sotheby's International Realty - Westlake Village Brokerage #17256190 Report a problem
    7/31/2017Listed for sale$2,050,000+56.5%$696/sqft
    Source: Wish Sotheby's Intl Realty #17256190 Report a problem
    7/21/2005Sold$1,310,000$445/sqft
    Source: Public Record Report a problem

    Public tax history

    YearProperty taxesTax assessment
    2025$36,645 +1.2%$3,024,441 +2%
    2024$36,208 +2%$2,965,139 +2%
    2023$35,502 +4.8%$2,907,000 +2%
    2022$33,864 +7.5%$2,850,000 +8.4%
    2021$31,508 -1%$2,627,946 +1%
    2020$31,835 $2,601,000 +2%
    2019$31,835 +4.7%$2,550,000 +2%
    2018$30,415 $2,500,000 +62.1%
    2017$30,415 +61.5%$1,542,515 +5.1%
    2016$18,830 +5.4%$1,468,000 +9.7%
    2015$17,864 +7%$1,338,000
    2014$16,692 $1,338,000 +31.6%
    2012-- $1,016,400
    2011-- $1,016,400
    2010-- $1,016,400
    2009-- $1,016,400 -25.4%
    2008-- $1,362,923 +2%
    2007-- $1,336,200 +2%
    2006-- $1,310,000 +669.3%
    2005-- $170,288 +4%
    2004-- $163,678 +1.9%
    2003-- $160,679 +2%
    2002-- $157,529 +9.8%
    2000-- $143,414
    Find assessor info on the county website

    Neighborhood: Encino

    Nearby schools

    GreatSchools rating
    Get a cash offer in 3 minutes
    Find out how much your home could sell for in as little as 3 minutes with a no-obligation cash offer.
    Estimated market value
    $2,647,500
    Get a cash offer in 3 minutes
    Find out how much your home could sell for in as little as 3 minutes with a no-obligation cash offer.
    Estimated market value
    $2,647,500