Skip main navigation
Off market
  • $603,800

    3700 Heathmoor Dr, Elgin, IL 60124

    4beds
    3,154sqft
    SingleFamily
    Built in 2008
    0.3 Acres Lot
    $603,800 Zestimate®
    $191/sqft
    $3,897 Estimated rent

    Home value

    $603,800

    $574,000 - $634,000

    $3,897/mo

    Zestimate® history
    Loading
    Loading...

    Owner options

    List your home for rent

    $3,897/mo

    Rent Zestimate®

    Find your next renter with Zillow Rental Manager. Plus, with online applications, you can quickly screen prospective tenants – for free.

    Learn more

    $3,897/mo

    Rent Zestimate®

    Refinance and save

    $3,687/mo

    Est. payment

    Refinancing to a lower rate could help reduce your monthly payments and save thousands over the life of the loan.

    See today's rates

    $3,687/mo

    Est. payment

    Explore your selling options

    Work with a Zillow partner agent

    Leverage their expertise and Zillow's premium Showcase listings to get your home seen by more buyers.

    Get started

    List with your own agent

    Get your home in front of millions of buyers by listing it on Zillow.

    Learn how to do it

    Sell it yourself

    Take full control of how buyers see your home on Zillow by listing For Sale by Owner (FSBO).

    List your home

    What's special

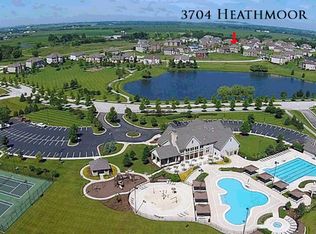
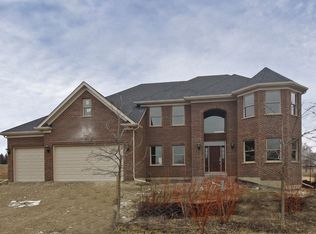
    This custom home is so welcoming and bright with an open flowing floor plan perfect for both day to day living & entertaining! The foyer greats your guests in style and is flanked by a handsome dining rm with trayed ceiling and a living rm or den with french doors. The two story family rm with floor to ceiling windows & stone FP is the heart of this home. This space flows into the gourmet kitchen that has extensive counterspace, Stainless Steel appliances, breakfast bar & spacious casual dining. A powder rm and amazing laundry/craft rm round out the 1st floor. Upstairs are four bedrooms all with direct access to baths. The master is a retreat in itself with coffered ceilings, spa like bath and HUGE walk in closet. The 2nd bedroom has a private bath and walk in closet & bedrooms 3 & 4 share another full bath. Highland Woods Club house community offers pool, walking trails, clubhouse and great 301 schools with elementary school within subdivision. 3 car garage, hardwood flrs! WOW! Call/text Tamara at 630-485-4214 to set up a showing!

    This property is off market, which means it's not currently listed for sale or rent on Zillow. This may be different from what's available on other websites or public sources.
    Facts & features

    Interior

    Bedrooms & bathrooms
    • Bedrooms: 4
    • Bathrooms: 4
    • Full bathrooms: 3
    • 1/2 bathrooms: 1
    Heating
    • Forced air, Gas
    Cooling
    • Central
    Appliances
    • Included: Refrigerator, Washer
    Features
    • Flooring: Tile, Carpet, Hardwood
    • Basement: Unfinished
    • Attic: Unfinished
    • Has fireplace: Yes
    Interior area
    • Total interior livable area: 3,154 sqft

    Property

    Parking
    • Total spaces: 3
    • Parking features: Garage - Attached
    Features
    • Exterior features: Wood
    Lot
    • Size: 0.3 Acres
    Details
    • Parcel number: 0511227007

    Construction

    Type & style
    • Home type: SingleFamily
    Materials
    • Roof: Shake / Shingle
    Condition
    • Year built: 2008

    Utilities & green energy

    • Sewer: Sewer-Public

    Community & HOA

    Community
    • Features: Fitness Center
    HOA
    • Has HOA: Yes
    • HOA fee: $53 monthly
    Location
    • Region: Elgin

    Financial & listing details

    • Price per square foot: $191/sqft
    • Tax assessed value: $504,363
    • Annual tax amount: $13,789

    Price history

    DateEventPrice
    2/20/2020Listing removed$440,000$140/sqft
    Source: Premier Living Properties #10585516 Report a problem
    12/3/2019Price change$440,000-2.2%$140/sqft
    Source: Premier Living Properties #10585516 Report a problem
    9/26/2019Price change$450,000+0%$143/sqft
    Source: Premier Living Properties #10585516 Report a problem
    3/22/2019Listed for sale$449,900+1310.3%$143/sqft
    Source: Premier Living Properties #10317325 Report a problem
    10/2/2012Listing removed$31,900$10/sqft
    Source: TANIS Group Realty #08155937 Report a problem
    9/11/2012Listed for sale$31,900-89.4%$10/sqft
    Source: TANIS Group Realty #08155937 Report a problem
    2/22/2012Sold$300,000+2%$95/sqft
    Source: MRED as distributed by MLS GRID #07771659 Report a problem
    10/22/2011Price change$294,036-5%$93/sqft
    Source: Keller Williams Realty-Fox Valley #07771659 Report a problem
    9/15/2011Price change$309,511-5%$98/sqft
    Source: Keller Williams Realty-Fox Valley #07771659 Report a problem
    8/27/2011Price change$325,801-5%$103/sqft
    Source: Keller Williams Realty-Fox Valley #07771659 Report a problem
    7/6/2011Price change$342,949-7.3%$109/sqft
    Source: Keller Williams Realty-Fox Valley #07771659 Report a problem
    6/4/2011Price change$369,999-2.6%$117/sqft
    Source: Keller Williams Realty-Fox Valley #07771659 Report a problem
    5/7/2011Price change$379,999-5%$120/sqft
    Source: Keller Williams Realty-Fox Valley #07771659 Report a problem
    4/5/2011Listed for sale$399,999-23.7%$127/sqft
    Source: Keller Williams Realty-Fox Valley #07771659 Report a problem
    2/5/2008Sold$524,000$166/sqft
    Source: Public Record Report a problem

    Public tax history

    YearProperty taxesTax assessment
    2024$13,789 -1.7%$168,121 +5.2%
    2023$14,032 -1.3%$159,869 +2.3%
    2022$14,218 -0.5%$156,207 +3.5%
    2021$14,295 0%$150,910 +1.8%
    2020$14,301 -0.9%$148,198 +1.3%
    2019$14,429 -0.2%$146,281 +0.7%
    2018$14,452 -1.6%$145,251 +0.5%
    2017$14,688 -9.2%$144,585 +2.4%
    2016$16,179 $141,154 +4.5%
    2015-- $135,099 +4.5%
    2014-- $129,267 -3.8%
    2013-- $134,377 -8.9%
    2012-- $147,425 -6.4%
    2011-- $157,425 -2.4%
    2010-- $161,224 -6.9%
    2009-- $173,090 +6.1%
    2008-- $163,098 +336.9%
    2007-- $37,330 +2004.3%
    2006-- $1,774
    Find assessor info on the county website

    Neighborhood: 60124

    Nearby schools

    GreatSchools rating
    Schools provided by the listing agent
    • Elementary: Country Trails Elementary School
    • Middle: Prairie Knolls Middle School
    • High: Central High School
    • District: 301

    Source: The MLS. This data may not be complete. We recommend contacting the local school district to confirm school assignments for this home.

    Get a cash offer in 3 minutes
    Find out how much your home could sell for in as little as 3 minutes with a no-obligation cash offer.
    Estimated market value
    $603,800
    Get a cash offer in 3 minutes
    Find out how much your home could sell for in as little as 3 minutes with a no-obligation cash offer.
    Estimated market value
    $603,800