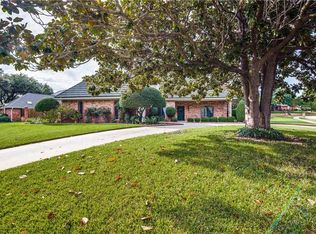
Beautiful custom brick home on a landscaped corner lot offering 5,513 sq. ft. of living space with 5 bedrooms, 5 bathrooms, and three spacious living areas. Rich hardwood floors, plantation shutters, custom molding, and elegant tray, coffered, and vaulted ceilings create timeless appeal throughout.
The functional floor plan includes a private front office with built-ins and a closet, a large formal dining room, and an expansive kitchen featuring granite countertops, abundant cabinetry, a built-in pantry, built-in desk, quality appliances, trash compactor, and a pass-through bar perfect for entertaining. The main family room overlooks the backyard through a wall of windows and offers a wet bar, built-ins, and a gas fireplace. Upstairs you'll find a large family room plus an oversized game room with a built-in wet bar, gas fireplace, and plenty of space for entertaining. Dual staircases provide convenient access to both levels. The private primary suite features direct access to the covered patio and pool, along with a spa-like bath offering granite countertops, double sinks, a soaking tub, and a spacious walk-in closet. Every closet includes custom built-ins, with additional storage throughout, including a cedar-lined hallway closet. Enjoy the oversized backyard with a sparkling pool, updated in 2021 with a new liner installed in 2026, covered patio, pool bath, and plenty of green space. Additional features include a long driveway, 3-car garage with workbench, large laundry room, two water heaters, and four HVAC units replaced in 2025 and 2026.
Sold
Price Unknown
3700 Hillwood Way, Bedford, TX 76021
5beds
5,513sqft
Single Family Residence
Built in 1987
0.43 Acres Lot
$797,600 Zestimate®
$--/sqft
$6,040 Estimated rent
Home value
$797,600
$750,000 - $853,000
$6,040/mo
Zestimate® history
Owner options
List your home for rent
$6,040/mo
Rent Zestimate®
Find your next renter with Zillow Rental Manager. Plus, with online applications, you can quickly screen prospective tenants – for free.
$6,040/mo
Rent Zestimate®
Refinance and save
Refinancing to a lower rate could help reduce your monthly payments and save thousands over the life of the loan.
Explore your selling options
Work with a Zillow partner agent
Leverage their expertise and Zillow's premium Showcase listings to get your home seen by more buyers.
Get startedList with your own agent
Get your home in front of millions of buyers by listing it on Zillow.
Learn how to do itSell it yourself
Take full control of how buyers see your home on Zillow by listing For Sale by Owner (FSBO).
List your homeWhat's special
Pool bathGas fireplaceRich hardwood floorsCustom brick homeTrash compactorBuilt-in deskLandscaped corner lot
Zillow last checked:
Listing updated:
Listed by:
Elyse Guthrie 0658284 512-217-1412,
Keller Williams Realty Allen 972-747-5100
Bought with:
Jeanne Gordon, 0551743
Century 21 Mike Bowman, Inc.
Source: NTREIS,MLS#: 21324222
Facts & features
Interior
Bedrooms & bathrooms
- Bedrooms: 5
- Bathrooms: 5
- Full bathrooms: 5
Primary bedroom
- Level: First
- Dimensions: 18 x 20
Bedroom
- Level: Second
- Dimensions: 16 x 13
Bedroom
- Level: Second
- Dimensions: 16 x 11
Bedroom
- Level: Second
- Dimensions: 17 x 11
Bedroom
- Level: Second
- Dimensions: 12 x 13
Primary bathroom
- Level: First
- Dimensions: 17 x 9
Dining room
- Level: First
- Dimensions: 16 x 18
Game room
- Level: Second
- Dimensions: 23 x 17
Kitchen
- Level: First
- Dimensions: 20 x 18
Laundry
- Level: First
- Dimensions: 8 x 10
Living room
- Level: First
- Dimensions: 23 x 17
Office
- Level: First
- Dimensions: 12 x 13
Heating
- Central, Fireplace(s), Natural Gas, Zoned
Cooling
- Attic Fan, Central Air, Ceiling Fan(s), Electric, Zoned
Appliances
- Included: Convection Oven, Dishwasher, Electric Cooktop, Electric Oven, Disposal, Microwave, Trash Compactor
- Laundry: Washer Hookup, Dryer Hookup, ElectricDryer Hookup
Features
- Wet Bar, Central Vacuum, Decorative/Designer Lighting Fixtures, Eat-in Kitchen, High Speed Internet, Multiple Staircases, Cable TV, Vaulted Ceiling(s)
- Flooring: Carpet, Ceramic Tile, Wood
- Windows: Skylight(s), Shutters, Window Coverings
- Has basement: No
- Number of fireplaces: 2
- Fireplace features: Gas Log, Masonry
Interior area
- Total interior livable area: 5,513 sqft
Property
Parking
- Total spaces: 3
- Parking features: Garage, Garage Door Opener, Oversized, Garage Faces Side
- Attached garage spaces: 3
Features
- Levels: Two
- Stories: 2
- Patio & porch: Patio, Covered
- Exterior features: Rain Gutters
- Pool features: Diving Board, In Ground, Pool, Pool Sweep, Vinyl
- Fencing: Wood
Lot
- Size: 0.43 Acres
- Features: Corner Lot, Landscaped, Subdivision, Sprinkler System
Details
- Parcel number: 00322725
Construction
Type & style
- Home type: SingleFamily
- Architectural style: Traditional,Detached
- Property subtype: Single Family Residence
- Attached to another structure: Yes
Materials
- Brick
- Foundation: Slab
- Roof: Composition
Condition
- Year built: 1987
Utilities & green energy
- Sewer: Public Sewer
- Water: Public
- Utilities for property: Sewer Available, Water Available, Cable Available
Community & HOA
Community
- Features: Sidewalks
- Security: Security System, Carbon Monoxide Detector(s), Smoke Detector(s)
- Subdivision: Brookwood Hills
HOA
- Has HOA: No
Location
- Region: Bedford
Financial & listing details
- Tax assessed value: $739,000
- Annual tax amount: $14,917
- Date on market: 7/17/2026
- Cumulative days on market: 12 days
- Exclusions: Four exterior Ring cameras
Price history
| Date | Event | Price |
|---|---|---|
| 8/28/2026 | Sold | -- |
Source: NTREIS #21324222 Report a problem | ||
| 8/28/2026 | Pending sale | $799,000$145/sqft |
Source: NTREIS #21324222 Report a problem | ||
| 7/31/2026 | Contingent | $799,000$145/sqft |
Source: NTREIS #21324222 Report a problem | ||
| 7/17/2026 | Listed for sale | $799,000+34.3%$145/sqft |
Source: NTREIS #21324222 Report a problem | ||
| 10/24/2019 | Sold | -- |
Source: Agent Provided Report a problem | ||
| 10/9/2019 | Pending sale | $595,000$108/sqft |
Source: Sophie Tel Diaz Real Estate #14124281 Report a problem | ||
| 6/27/2019 | Listed for sale | $595,000$108/sqft |
Source: Sophie Tel Diaz Real Estate #14124281 Report a problem | ||
Public tax history
| Year | Property taxes | Tax assessment |
|---|---|---|
| 2025 | $13,895 +2.2% | $739,000 |
| 2024 | $13,590 +7.3% | $739,000 +1.4% |
| 2023 | $12,667 -6.2% | $729,000 +5.1% |
| 2022 | $13,510 +4.1% | $693,826 +21.1% |
| 2021 | $12,980 -2.5% | $573,000 |
| 2020 | $13,314 -7.4% | $573,000 -14.8% |
| 2019 | $14,372 +8% | $672,750 +19.3% |
| 2018 | $13,314 +1.4% | $564,085 -0.3% |
| 2017 | $13,126 +9.1% | $565,950 +2.5% |
| 2016 | $12,031 +5% | $552,172 +18.2% |
| 2015 | $11,452 | $467,000 |
| 2014 | $11,452 | $467,000 |
| 2013 | -- | $467,000 -0.7% |
| 2012 | -- | $470,300 +2.9% |
| 2011 | -- | $456,900 +4.4% |
| 2010 | -- | $437,800 -4% |
| 2009 | -- | $456,100 |
| 2008 | -- | $456,100 |
| 2007 | -- | $456,100 +8.5% |
| 2006 | -- | $420,200 +3.5% |
| 2005 | -- | $405,800 |
| 2004 | -- | $405,800 |
| 2003 | -- | $405,800 +8.5% |
| 2002 | -- | $373,900 -1.6% |
| 2001 | -- | $380,000 +7.4% |
| 2000 | -- | $353,800 |
Find assessor info on the county website
Neighborhood: Brookwood Hills
Nearby homes
- $606,9004 bd3 ba2.6k sqft3704 Hillwood Way, Bedford, TX 76021Off Market
- $582,6004 bd3 ba2.7k sqft3701 Laurel Ln, Bedford, TX 76021Off Market
- $--4 bd3 ba2.8k sqft3705 Laurel Ln, Bedford, TX 76021Sold

- $510,0004 bd3 ba2.8k sqft3701 Hillwood Way, Bedford, TX 76021Off Market
- $591,0004 bd3 ba2.7k sqft3704 Brookside Dr, Bedford, TX 76021Off Market
- $486,7003 bd2 ba2.6k sqft3700 Brookside Dr, Bedford, TX 76021Off Market
- $--3 bd3 ba3.4k sqft3708 Hillwood Way, Bedford, TX 76021Sold
- $594,5003 bd2 ba2.5k sqft3708 Brookside Dr, Bedford, TX 76021Off Market
Nearby schools
GreatSchools rating
- 8/10Spring Garden Elementary SchoolGrades: PK-6Distance: 0.5 mi
- 9/10Harwood Junior High SchoolGrades: 7-9Distance: 1.3 mi
- 6/10Trinity High SchoolGrades: 10-12Distance: 2.8 mi
Schools provided by the listing agent
- Elementary: Spring Garden
- Middle: Harwood
- High: Trinity
- District: Hurst-Euless-Bedford ISD
Source: NTREIS. This data may not be complete. We recommend contacting the local school district to confirm school assignments for this home.
Get a cash offer in 3 minutes
Find out how much your home could sell for in as little as 3 minutes with a no-obligation cash offer.
Estimated market value
$797,600
Get a cash offer in 3 minutes
Find out how much your home could sell for in as little as 3 minutes with a no-obligation cash offer.
Estimated market value
$797,600
- Texas
- Tarrant County
- Bedford
- 76021
- Brookwood Hills
- 3700 Hillwood Way
