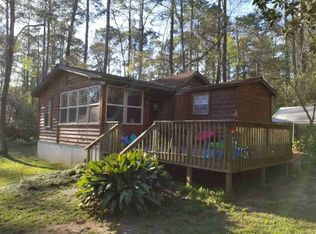
Welcome to the ARTISTIC SWAMP CABIN, a creative custom home situated serendipitously on a peninsula surrounded by the Black Creek Swamp. The structure sits high off the ground on pilings and overlooks the surrounding nature preserve and wildlife sanctuary. Located deep within the Miccosukee Land Co-op, a marvelous and mystical manifestation of an intentional community, this oasis offers the ultimate feeling of privacy and peace in an idyllic one-of-a-kind setting. || HOME LAYOUT: This unique architectural gem is all-in on the open concept. With the exception of the bathroom, all the interior rooms are open to one another. The floorplan provides a magical experience, stimulating ease and inspiration. || FOYER: sunken with space to kick off your shoes after entering, about 4 feet below the main floor. || UTILITY ROOM: on the same level as the foyer to the left and is adequate for extra pantry and storage space for household supplies. || DINING: Upon ascending the stairs to the right and arriving at the main floor, there is a modest area between the foyer and great room under a lower ceiling that can be used as a dining area or reading nook. || GREAT ROOM: massive volume with soaring ceilings, offering space for a living / family room, a DINING area and art corner, all overlooking North Florida’s natural splendor through large windows. || KITCHEN: U-shaped is just off the great room - plenty of counter and cabinet space to preparing and serving meals. The kitchen’s small pantry provides space for dry goods and small kitchen appliances. It has an eat in cove as well. || COVERED SCREENED PORCH: accessible from the kitchen and great room, in the Northwest corner of the home, providing an excellent setting for coffee and tea or happy hour. || SPA BATHROOM: A spa-like bathroom is located above the main floor in the southeast corner - the back of the home. The oversized custom tub has space for two and has windows for natural light to come in through the forest. The custom carpentry and red tiles create a pleasing aesthetic and earthen atmosphere. || THE LOFT / SLEEPING SPACES: Located at the top of the stairs, the primary bedroom space consists of 3 separate areas, all overlooking the great room on the main level. The first smaller area is on the right and could serve as an office, reading nook or a creative space. Just off this area is a small, screened deck, high above the forest floor which provides a cozy meditative place to decompress. Continuing forward to the right in the Northeast corner, there is an area for a bedroom set. A short distance away, in the Northwest corner, there is another space that will accommodate a bed or whatever you can envision. || GROUND LEVEL: The space under the home offers plenty of room for covered storage, a workshop or parking lawn equipment and a golf cart. || INTENTIONAL COMMUNITY: The most magical part of home is the MLC Community its in - a place where the neighbors know and support one another through all of life’s seasons. Friends and families gather to celebrate life events and holidays and work together on common visions. The kids play and roam safely in the 340+ acre North Florida forest surrounding Black Creek Watershed. A place where love and compassion flourish and growth is fostered. If you’re looking for an intentional community and a safe refuge, this may be the place!
Sold for $220,000
Zillow last checked:
Listing updated:
Bought with:
Non Member
Tallahassee Board of REALTORS®
Source: TBR,MLS#: 387605
Price history
| Date | Event | Price |
|---|---|---|
| 1/8/2026 | Sold | $220,000-2.2%$132/sqft |
Source:  TBR #387605 Report a problem TBR #387605 Report a problem | ||
| 12/9/2025 | Contingent | $225,000$135/sqft |
Source: TBR #387605 Report a problem | ||
| 10/29/2025 | Price change | $225,000-18.2%$135/sqft |
Source: TBR #387605 Report a problem | ||
| 10/3/2025 | Listed for sale | $275,000$165/sqft |
Source: TBR #387605 Report a problem | ||
| 9/7/2025 | Contingent | $275,000$165/sqft |
Source: TBR #387605 Report a problem | ||
| 8/13/2025 | Listed for sale | $275,000$165/sqft |
Source: TBR #387605 Report a problem | ||
| 8/6/2025 | Listing removed | $275,000$165/sqft |
Source: TBR #387605 Report a problem | ||
| 7/24/2025 | Price change | $275,000-8.3%$165/sqft |
Source: TBR #387605 Report a problem | ||
| 6/19/2025 | Listed for sale | $300,000$180/sqft |
Source: TBR #387605 Report a problem | ||
Nearby homes
- $213,500-- bd-- ba816 sqft3712 Honey Bee Point, Tallahassee, FL 32309Off Market
- $252,1002 bd1 ba784 sqft3837 Long And Winding Rd, Tallahassee, FL 32309Off Market
- $310,700-- bd-- ba1.8k sqft3829 Long And Winding Rd, Tallahassee, FL 32309Off Market
- $327,5003 bd2 ba2k sqft3809 Long And Winding Rd, Tallahassee, FL 32309Off Market
Sell for more on Zillow
Get a Zillow Showcase℠ listing at no additional cost and you could sell for .
$221,700
2% more
+$4,434
With Zillow Showcase(estimated)
$226,134
