Skip main navigation
Sold for $315,000
  • $315,000

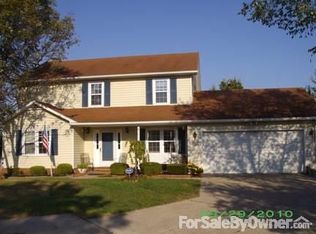
    3700 Kevin Ct, Lexington, KY 40517

    4beds
    2,038sqft
    Single Family Residence
    Built in 1985
    0.3 Acres Lot
    $360,800 Zestimate®
    $155/sqft
    $2,126 Estimated rent

    Home value

    $360,800

    $343,000 - $379,000

    $2,126/mo

    Zestimate® history
    Loading
    Loading...

    Owner options

    List your home for rent

    $2,126/mo

    Rent Zestimate®

    Find your next renter with Zillow Rental Manager. Plus, with online applications, you can quickly screen prospective tenants – for free.

    Learn more

    $2,126/mo

    Rent Zestimate®

    Refinance and save

    $1,934/mo

    Est. payment

    Refinancing to a lower rate could help reduce your monthly payments and save thousands over the life of the loan.

    See today's rates

    $1,934/mo

    Est. payment

    Explore your selling options

    Work with a Zillow partner agent

    Leverage their expertise and Zillow's premium Showcase listings to get your home seen by more buyers.

    Get started

    List with your own agent

    Get your home in front of millions of buyers by listing it on Zillow.

    Learn how to do it

    Sell it yourself

    Take full control of how buyers see your home on Zillow by listing For Sale by Owner (FSBO).

    List your home

    What's special

    Recently - remodeled bathroomExceptional cape cod homeLarge covered deckSuburban livingExtra parkingExtended driveway padOpen floor plan
    Welcome Home to 3700 Kevin Ct.! This truly exceptional cape cod home provides a warm and welcoming atmosphere that can't be beat! The beautiful hardwoods floors have been wonderfully maintained and in not one but two large family areas. Like an open floor plan? Well this one has that and it spills right out into the large covered deck. The spacious first floor owner's suite features a recently-remodeled bathroom and a walk-in closet. A place for calm and relaxation for sure. The park-like backyard comes complete with 1/3 acre yard, a large 2 tiered deck and rolling green lawn. Simply ideal for barbeques, entertaining or just relaxing. Are you looking for suburban living at its finest? This home is well placed in a laid-back Belleau Woods neighborhood that has easy access to three main roads which makes commuting a breeze. I would be remiss if I didn't mention the extended driveway pad which is perfect for that RV camper, boat or just extra parking. Beautiful, already done for you landscaping and an adorable shed are just waiting for new owners! This home may go fast, so set up your showing today!

    Zillow last checked:

    Listing updated:

    Listed by:

    Lisa Rehmel 859-492-2160,

    EXP Realty, LLC

    Bought with:

    John Black, 221373

    The Brokerage

    Source: Imagine MLS,MLS#: 24006456MLS Logo

    Facts & features

    Interior

    Bedrooms & bathrooms
    • Bedrooms: 4
    • Bathrooms: 2
    • Full bathrooms: 2
    Primary bedroom
    • Level: First
    Bedroom 1
    • Level: Second
    Bedroom 2
    • Level: Second
    Bedroom 3
    • Level: Second
    Bathroom 1
    • Description: Full Bath
    • Level: First
    Bathroom 2
    • Description: Full Bath
    • Level: Second
    Dining room
    • Level: First
    Dining room
    • Level: First
    Family room
    • Level: First
    Family room
    • Level: First
    Kitchen
    • Level: First
    Living room
    • Level: First
    Living room
    • Level: First
    Other
    • Level: First
    Other
    • Level: First
    Utility room
    • Level: Second
    Heating
    • Heat Pump
    Cooling
    • Electric
    Appliances
    • Included: Dryer, Disposal, Dishwasher, Microwave, Refrigerator, Washer, Range
    • Laundry: Electric Dryer Hookup, Washer Hookup
    Features
    • Breakfast Bar, Eat-in Kitchen, Master Downstairs, Walk-In Closet(s), Ceiling Fan(s)
    • Flooring: Carpet, Hardwood, Tile, Vinyl
    • Doors: Storm Door(s)
    • Windows: Insulated Windows, Blinds, Screens
    • Has basement: No
    • Has fireplace: Yes
    • Fireplace features: Family Room, Wood Burning
    Interior area
    • Total structure area: 2,038
    • Total interior livable area: 2,038 sqft
    • Finished area above ground: 2,038
    • Finished area below ground: 0

    Property

    Parking
    • Total spaces: 2
    • Parking features: Attached Garage, Driveway, Off Street, Garage Faces Front
    • Garage spaces: 2
    • Has uncovered spaces: Yes
    Features
    • Levels: One and One Half
    • Patio & porch: Deck, Porch
    • Fencing: Chain Link
    • Has view: Yes
    • View description: Neighborhood
    Lot
    • Size: 0.30 Acres
    Details
    • Additional structures: Shed(s)
    • Parcel number: 20020700
    • Other equipment: Dehumidifier

    Construction

    Type & style
    • Home type: SingleFamily
    • Architectural style: Cape Cod
    • Property subtype: Single Family Residence
    Materials
    • Vinyl Siding
    • Foundation: Block
    • Roof: Dimensional Style,Shingle
    Condition
    • New construction: No
    • Year built: 1985

    Utilities & green energy

    • Sewer: Public Sewer
    • Water: Public

    Community & neighborhood

    Community
    • Community features: Park
    Location
    • Region: Lexington
    • Subdivision: Belleau Wood

    Price history

    DateEventPrice
    5/10/2024Sold$315,000+5.4%$155/sqft
    Source: Imagine MLS #24006456 Report a problem
    4/8/2024Pending sale$299,000$147/sqft
    Source: Imagine MLS #24006456 Report a problem
    4/7/2024Listed for sale$299,000+240.2%$147/sqft
    Source: Imagine MLS #24006456 Report a problem
    1/8/1992Sold$87,900$43/sqft
    Source: Agent Provided Report a problem

    Public tax history

    YearProperty taxesTax assessment
    2024$2,003 $208,400
    2023$2,003 -6.6%$208,400
    2022$2,145 $208,400
    2021$2,145 +32.4%$208,400 +25.5%
    2020$1,620 $166,100
    2019$1,620 -1.3%$166,100
    2018$1,641 +4.9%$166,100
    2017$1,564 -9.2%$166,100 +7.9%
    2015$1,723 $154,000 +30.5%
    2014$1,723 $118,000 -23.4%
    2012$1,723 $154,000
    2011-- --
    2010-- --
    2009-- --
    2008-- $137,600
    2006-- --
    2005-- --
    2004-- --

    Find assessor info on the county website

    Neighborhood: Blueberry Hill-Brigadoon-Stoneybrook-Baralto

    Nearby schools

    GreatSchools rating
    Schools provided by the listing agent
    • Elementary: Southern
    • Middle: Southern
    • High: Tates Creek

    Source: Imagine MLS. This data may not be complete. We recommend contacting the local school district to confirm school assignments for this home.

    Get pre-qualified for a loan
    At Zillow Home Loans, we can pre-qualify you in as little as 5 minutes with no impact to your credit score.

    An equal housing lender. NMLS #10287.

    Sell for more on Zillow
    Get a Zillow Showcase℠ listing at no additional cost and you could sell for .
    $360,800
    2% more
    +$7,216
    With Zillow Showcase(estimated)
    $368,016