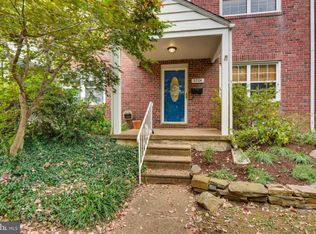
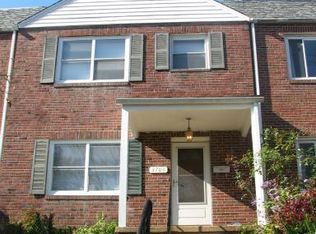
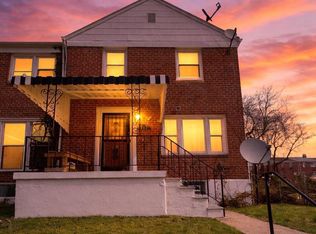
!!!!!!!!!!!PRICE REDUCED!!!!!!!!!! Welcome to this beautifully updated porch-front end-of-group townhome in the highly sought-after Historic Ednor Gardens neighborhood. Rich in character and community charm, Ednor Gardens is known for its tree-lined streets, historic architecture, and strong sense of neighborhood pride. Residents enjoy easy access to local parks, community events, and some of Baltimore's most notable institutions, making this one of the city's most desirable places to call home. Inside, this home seamlessly blends timeless craftmanship with thoughtful modern updates. The main level features high ceilings, beautifully refinished original hardwood floors, and an inviting open floor plan designed for comfortable living and entertaining. The renovated kitchen boasts ample cabinetry, updated finishes, and a breakfast bar that seamlessly connects it to the formal dining room. Flooded with natural light, the kitchen and dining areas create an airy, welcoming atmosphere. The spacious living room is highlighted by custom built-ins and a charming fireplace (As Is), providing warmth and character throughout. The upper level offers three generously sized bedrooms with ample closet space. The primary bedroom includes a private vanity and toilet area for added convenience, while the full hall bath features a relaxing Jacuzzi tub. The lower level is thoughtfully divided into three functional spaces. The finished recreation area is perfect for entertaining, movie nights, or simply unwinding at the end of the day. A modern full bath and laundry area are located in the utility room, while a separate storage room provides abundant space for organization and seasonal items. Location is everything, and this home delivers. Situated just minutes from Johns Hopkins University, Morgan State University, major hospitals, shopping, dining, parks, downtown Baltimore, and major commuter routes, you'll enjoy the perfect balance of neighborhood tranquility and urban convenience. Offering charm, updates, space, and an unbeatable location within one of Baltimore's most established and beloved communities, this exceptional home is truly must-see. Don't wait—homes in Historic Ednor Gardens don't stay on the market for long!
Under contract
Price cut: $10K (8/22)
$320,000
3700 Kimble Rd, Baltimore, MD 21218
3beds
2,072sqft
Townhouse
Built in 1937
1,742 Square Feet Lot
$319,100 Zestimate®
$154/sqft
$-- HOA
What's special
Charming fireplaceRenovated kitchenFinished recreation areaTree-lined streetsCustom built-insUpdated finishesPorch-front end-of-group townhome
- 62 days
- 478
- 40
Likely to sell faster than
Zillow last checked:
Listing updated:
Listed by:
Mervyn Warner 410-868-4895,
Iron Valley Real Estate Charm City 4108160066
Source: Bright MLS,MLS#: MDBA2224388
Facts & features
Interior
Bedrooms & bathrooms
- Bedrooms: 3
- Bathrooms: 3
- Full bathrooms: 2
- 1/2 bathrooms: 1
Rooms
- Room types: Living Room, Dining Room, Bedroom 2, Bedroom 3, Kitchen, Basement, Foyer, Bedroom 1
Bedroom 1
- Features: Flooring - HardWood, Ceiling Fan(s)
- Level: Upper
- Area: 270 Square Feet
- Dimensions: 18 X 15
Bedroom 2
- Features: Flooring - HardWood, Ceiling Fan(s)
- Level: Upper
- Area: 140 Square Feet
- Dimensions: 10 X 14
Bedroom 3
- Features: Ceiling Fan(s), Flooring - HardWood
- Level: Upper
- Area: 112 Square Feet
- Dimensions: 8 X 14
Basement
- Features: Basement - Finished, Flooring - Vinyl
- Level: Lower
- Area: 288 Square Feet
- Dimensions: 16 X 18
Basement
- Features: Basement - Unfinished, Flooring - Concrete
- Level: Lower
- Area: 160 Square Feet
- Dimensions: 8 X 20
Dining room
- Features: Flooring - HardWood, Lighting - Ceiling
- Level: Main
- Area: 180 Square Feet
- Dimensions: 12 X 15
Foyer
- Features: Flooring - HardWood
- Level: Main
- Area: 90 Square Feet
- Dimensions: 6 X 15
Kitchen
- Features: Flooring - Ceramic Tile, Kitchen Island, Lighting - LED, Lighting - Pendants
- Level: Main
- Area: 102 Square Feet
- Dimensions: 6 X 17
Living room
- Features: Flooring - HardWood, Fireplace - Wood Burning, Lighting - LED, Built-in Features
- Level: Main
- Area: 264 Square Feet
- Dimensions: 11 X 24
Heating
- Radiator, Natural Gas
Cooling
- Ceiling Fan(s), Central Air, Electric
Appliances
- Included: Microwave, Dishwasher, Disposal, Exhaust Fan, Oven/Range - Gas, Refrigerator, Water Heater, Gas Water Heater
Features
- Built-in Features, Ceiling Fan(s), Upgraded Countertops, Other
- Flooring: Hardwood, Vinyl, Tile/Brick, Wood
- Basement: Connecting Stairway,Full,Improved,Partially Finished,Other
- Number of fireplaces: 1
Interior area
- Total structure area: 2,583
- Total interior livable area: 2,072 sqft
- Finished area above ground: 1,722
- Finished area below ground: 350
Property
Parking
- Parking features: On Street, Off Street
- Has uncovered spaces: Yes
Accessibility
- Accessibility features: None
Features
- Levels: Three
- Stories: 3
- Pool features: None
- Has spa: Yes
- Spa features: Bath
- Has view: Yes
- View description: Street
Lot
- Size: 1,742 Square Feet
Details
- Additional structures: Above Grade, Below Grade
- Parcel number: 0309213979 015
- Zoning: R-6
- Special conditions: Standard
Construction
Type & style
- Home type: Townhouse
- Architectural style: Colonial
- Property subtype: Townhouse
Materials
- Brick
- Foundation: Other, Stone
Condition
- New construction: No
- Year built: 1937
Utilities & green energy
- Electric: 120/240V
- Sewer: Public Sewer
- Water: Public
- Utilities for property: Water Available, Natural Gas Available, Electricity Available
Community & HOA
Community
- Subdivision: Ednor Gardens Historic District
HOA
- Has HOA: No
Location
- Region: Baltimore
- Municipality: Baltimore City
Financial & listing details
- Price per square foot: $154/sqft
- Tax assessed value: $195,000
- Annual tax amount: $4,616
- Date on market: 7/25/2026
- Listing agreement: Exclusive Right To Sell
- Listing terms: FHA,Conventional,Cash
- Ownership: Fee Simple
Estimated market value
$319,100
$303,000 - $335,000
$2,782/mo
Price history
| Date | Event | Price |
|---|---|---|
| 9/25/2026 | Contingent | $320,000$154/sqft |
Source:  Bright MLS #MDBA2224388 Report a problem Bright MLS #MDBA2224388 Report a problem | ||
| 8/22/2026 | Price change | $320,000-3%$154/sqft |
Source: Bright MLS #MDBA2224388 Report a problem | ||
| 7/25/2026 | Listed for sale | $330,000$159/sqft |
Source: Bright MLS #MDBA2224388 Report a problem | ||
Public tax history
| Year | Property taxes | Tax assessment |
|---|---|---|
| 2025 | $4,616 +6.8% | $195,600 +6.8% |
| 2024 | $4,322 +7.3% | $183,133 +7.3% |
| 2023 | $4,028 +7.9% | $170,667 +7.9% |
| 2022 | $3,734 +0.2% | $158,200 +0.2% |
| 2021 | $3,726 +0.2% | $157,900 +0.2% |
| 2020 | $3,719 +0.2% | $157,600 +0.2% |
| 2019 | $3,712 | $157,300 |
| 2018 | $3,712 | $157,300 |
| 2017 | $3,712 +41.2% | $157,300 -1.9% |
| 2016 | $2,630 | $160,400 |
| 2015 | $2,630 | $160,400 |
| 2014 | $2,630 | $160,400 -9.4% |
| 2013 | -- | $177,000 |
| 2012 | -- | $177,000 |
| 2011 | -- | $177,000 -9.6% |
| 2010 | -- | $195,870 +21% |
| 2009 | -- | $161,840 +26.6% |
| 2008 | -- | $127,810 +36.3% |
| 2007 | -- | $93,780 +2.4% |
| 2006 | -- | $91,560 +2.5% |
| 2005 | -- | $89,340 +2.5% |
| 2004 | -- | $87,120 |
| 2003 | -- | $87,120 |
| 2002 | -- | $87,120 -2.3% |
| 2001 | -- | $89,160 |
Find assessor info on the county website
Monthly payment
Est. payment
Payment breakdown
Explore the cost of this home by adjusting the details. Changes won't be saved.Climate risks
Neighborhood: Ednor Gardens-Lakeside
Nearby schools
Schools provided by the listing agent
- District: Baltimore City Public Schools
Source: Bright MLS. This data may not be complete. We recommend contacting the local school district to confirm school assignments for this home.
Similar homes
- $354,9004 bd3 ba1.7k sqft761 E 36th St, Baltimore, MD 21218For Sale
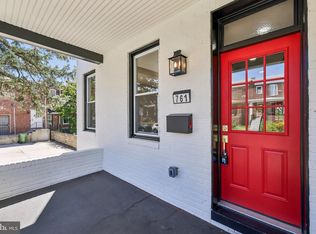
 MLS ID #MDBA2220762, Harold Kelly, Samson Properties. Bright MLS
 - $259,5003 bd3 ba1.3k sqft932 E 41st St, Baltimore, MD 21218For Sale
 MLS ID #MDBA2206024, Brigitte Williams, Cummings & Co. Realtors. Bright MLS
 - $225,0003 bd2 ba1.3k sqft517 E 38th St, Baltimore, MD 21218For Sale
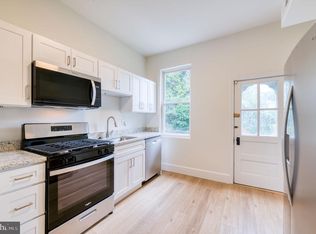 MLS ID #MDBA2224740, Brandi Bradshaw, Keller Williams Select Realtors of Annapolis. Bright MLS
 - $299,0003 bd2 ba1.5k sqft846 Reverdy Rd, Baltimore, MD 21212For Sale
 MLS ID #MDBA2207612, Anastasia Zivkovic Palmer, Cummings & Co. Realtors. Bright MLS
 - $319,0002 bd3 ba1.6k sqft18 N East Ave, Baltimore, MD 21224For SaleMLS ID #MDBA2226740, Maggie Flick, Kelly and Co Realty, LLC. Bright MLS
- $310,0004 bd2 ba2.1k sqft5510 Sefton Ave, Baltimore, MD 21214For SaleMLS ID #MDBA2228490, Kevin Brown, Samson Properties. Bright MLS
- $197,0003 bd2 ba1k sqft3029 Frisby St, Baltimore, MD 21218For SaleMLS ID #MDBA2220912, Deborah Johnson, Coldwell Banker Realty. Bright MLS
- $440,0005 bd3 ba2.3k sqft3005 N Calvert St, Baltimore, MD 21218For SaleMLS ID #MDBA2225992, Ben Garner, Cummings & Co. Realtors. Bright MLS
- $319,9004 bd2 ba1.8k sqft5022 Westhills Rd, Baltimore, MD 21229For SaleMLS ID #MDBA2226820, Shelli Merson, Mr. Lister Realty. Bright MLS
- $250,0003 bd3 ba1.2k sqft327 S Fremont Ave, Baltimore, MD 21230For SaleMLS ID #MDBA2231842, Meighan Sweeney, Cummings & Co. Realtors. Bright MLS
- $299,9004 bd4 ba2.1k sqft1626 Hollins St, Baltimore, MD 21223For SaleMLS ID #MDBA2221306, Marta Lopushanska, Berkshire Hathaway HomeServices Homesale Realty. Bright MLS
- $259,0003 bd2 ba1.8k sqft1343 Stonewood Rd, Baltimore, MD 21239For SaleMLS ID #MDBA2229780, Michele Reid, Cummings & Co. Realtors. Bright MLS
- $294,0003 bd3 ba1.4k sqft1 N East Ave, Baltimore, MD 21224For SaleMLS ID #MDBA2222610, Neil Bacchus, EXP Realty, LLC. Bright MLS
- $349,9003 bd2 ba2k sqft2717 E Northern Pkwy, Baltimore, MD 21214For SaleMLS ID #MDBA2228374, Paula Diggs Smith, Coldwell Banker Realty. Bright MLS
- $171,0002 bd1 ba1k sqft3606 Old York Rd, Baltimore, MD 21218For SaleMLS ID #MDBA2221008, Michael McNamara, Allfirst Realty, Inc.. Bright MLS
- $277,0003 bd4 ba2.5k sqft3007 Presstman St, Baltimore, MD 21216For SaleMLS ID #MDBA2220164, Jon Taylor, Hyatt & Company Real Estate, LLC. Bright MLS
- $310,0003 bd2 ba1.7k sqft3807 Mayberry Ave, Baltimore, MD 21206For SaleMLS ID #MDBA2221740, Travis Lauchman, Cummings & Co. Realtors. Bright MLS
- $430,0005 bd3 ba2k sqft2920 Wyman Pkwy, Baltimore, MD 21211For SaleMLS ID #MDBA2228880, John Murrow, Corner House Realty. Bright MLS
- $254,9003 bd3 ba2k sqft4922 Ivanhoe Ave, Baltimore, MD 21212For SaleMLS ID #MDBA2217778, Andrew Undem, Berkshire Hathaway HomeServices Homesale Realty. Bright MLS
- $274,5004 bd2 ba1.1k sqft4108 White Ave, Baltimore, MD 21206For SaleMLS ID #MDBA2228722, Shameen sheriff, ExecuHome Realty. Bright MLS
